
1484 Monroe Farms Lane, Monroe, OH 45157
Local realty services provided by:ERA Real Solutions Realty
1484 Monroe Farms Lane,Monroe Twp, OH 45157
$590,000
- 3 Beds
- 2 Baths
- 1,874 sq. ft.
- Single family
- Pending
Listed by: patti jump
Office: comey & shepherd513-231-2800
MLS#:1892441
Source:OH_CINCY
Price summary
- Price:$590,000
- Price per sq. ft.:$314.83
- Monthly HOA dues:$83.33
About this home
This beautiful custom Cape Cod home sits on a private, serene setting, just over 9 acres. It features 3 bedrooms and 2 full baths with room to expand in the unfinished walk out lower level, plus an oversized 3 car garage. Amenities include an inviting front porch and large rear covered deck, cathedral ceilings, 9 ft ceilings and hardwood floors, two walk in closets in the primary bedroom and a walk in closet in the third bedroom, full bath rough-in in the lower level plus a double door walk out and egress windows. Perfect for a client looking to be surrounded by nature.
Contact an agent
Home facts
- Year built:1999
- Subdivision & Development:Monroe Farms
- Listing ID #:1892441
- Added:52 day(s) ago
- Updated:October 24, 2026 at 08:34 AM
Rooms and interior
- Bedrooms:3
- Total bathrooms:2
- Full bathrooms:2
- Rooms Total:8
- Dining Description:Window Treatment, Wood Floor
- Kitchen Description:Dishwasher, Garbage Disposal, Oven/Range, Pantry, Refrigerator, Tile Floor, Window Treatment, Wood Cabinets
- Bedroom Description:Bath Adjoins, Walk-in Closet, Wall-to-Wall Carpet
- Basement Description:Concrete Floor, Full, Unfinished, Walkout
- Living area:1,874 sq. ft.
Heating and cooling
- Cooling:Ceiling Fans, Central Air
- Heating:Forced Air, Gas
Structure and exterior
- Roof:Shingle
- Year built:1999
- Building area:1,874 sq. ft.
- Lot area:9.2 Acres
- Lot Features:Cul-De-Sac, Wooded
- Architectural Style:Cape Cod
- Construction Materials:Brick, Stone, Vinyl Siding
- Exterior Features:Deck
- Foundation Description:Poured
- Levels:One and One Half
Utilities
- Water:Public
- Sewer:Septic Tank
Finances and disclosures
- Price:$590,000
- Price per sq. ft.:$314.83
Features and amenities
- Appliances:Dishwasher, Dryer, Garbage Disposal, Oven/Range, Refrigerator, Washer
- Laundry features:Dryer, Washer
- Amenities:9Ft + Ceiling, Cathedral Ceiling, Multi Panel Doors
Parking
- Parking description:Driveway
- Garage:Yes
- Garage spaces:3
 Information deemed reliable but not guaranteed. The data relating to real estate for sale on this web site comes in part from the Broker Reciprocity program of the Multiple Listing Service of Greater Cincinnati. Real estate listings held by brokerage firms other than ERA Real Solutions Realty are marked with the Broker Reciprocity™ logo (the small house as shown to the left) and detailed information about them includes the name of the listing brokers. 2026, MLS of Greater Cincinnati, Inc. All rights reserved. OH_CINCY Member Broker: Jeremy Raby
New listings near 1484 Monroe Farms Lane
- New
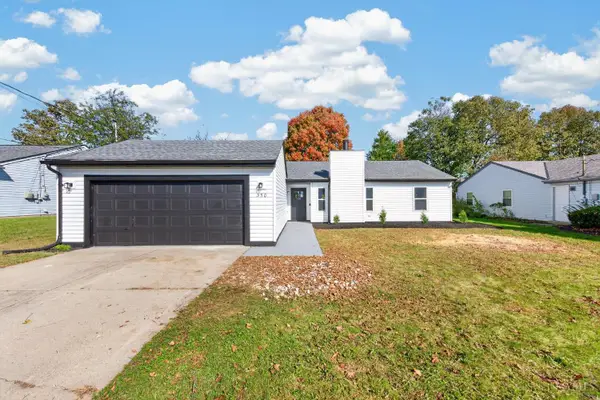 $325,000Active3 beds 2 baths1,348 sq. ft.
350 Woodsdale Drive, Monroe, OH 45050
MLS# 1898029Listed by: FORTUNE VINE REALTY - New
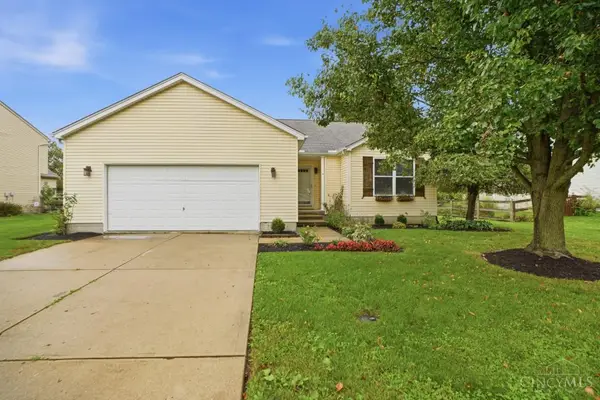 $349,500Active3 beds 2 baths1,496 sq. ft.
1936 Michelle Lane, Monroe, OH 45044
MLS# 1897740Listed by: COMEY & SHEPHERD - New
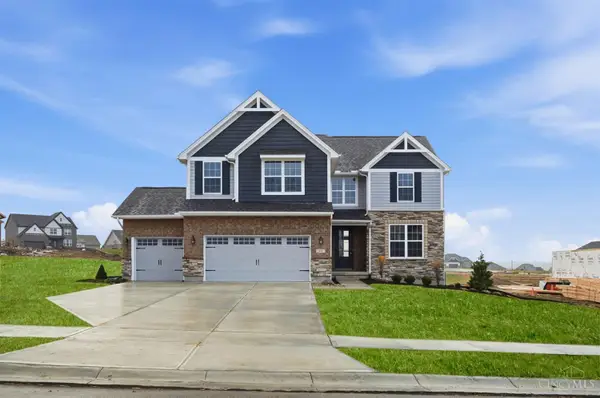 $688,900Active5 beds 4 baths3,308 sq. ft.
511 Shawn Drive, Monroe, OH 45050
MLS# 1897801Listed by: HMS REAL ESTATE - New
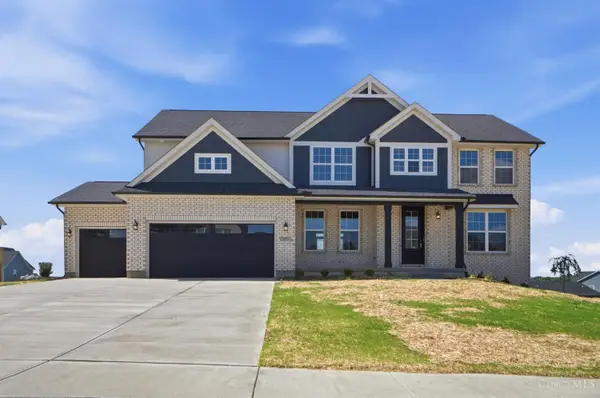 $749,400Active4 beds 4 baths3,669 sq. ft.
393 David Lee Court, Monroe, OH 45050
MLS# 1897804Listed by: HMS REAL ESTATE - New
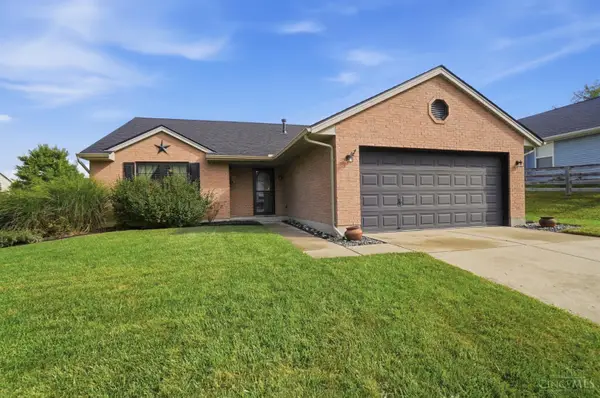 $309,900Active3 beds 2 baths1,452 sq. ft.
2072 Granny Smith Lane, Monroe, OH 45044
MLS# 1897696Listed by: KELLER WILLIAMS ADVISORS - New
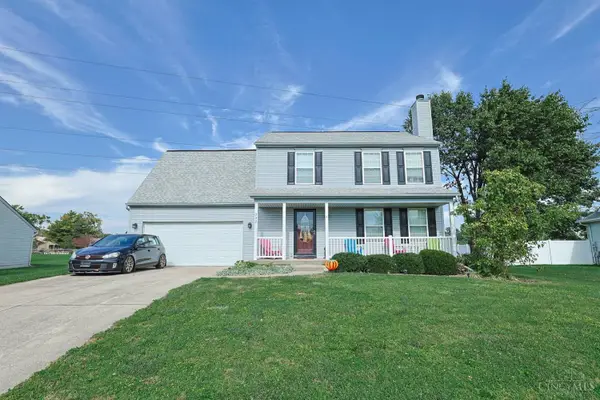 $360,000Active4 beds 3 baths1,976 sq. ft.
332 Stone Ridge Lane, Monroe, OH 45050
MLS# 1897284Listed by: SIBCY CLINE INC. 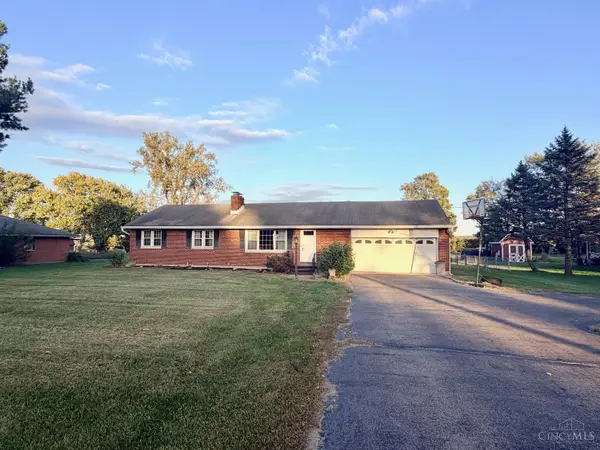 $284,900Active3 beds 2 baths1,944 sq. ft.
3742 Dorothy Lane, Monroe, OH 45044
MLS# 1896988Listed by: OWNERLAND REALTY, INC.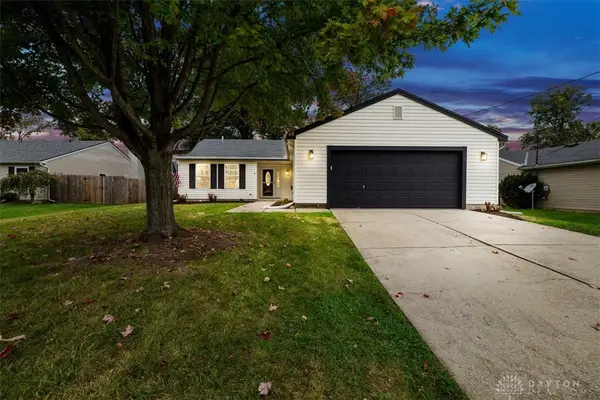 $324,900Active3 beds 2 baths1,417 sq. ft.
919 Joy Drive, Liberty Twp, OH 45050
MLS# 970906Listed by: PLUM TREE REALTY $359,900Active3 beds 2 baths1,538 sq. ft.
2008 Granny Smith Lane, Monroe, OH 45044
MLS# 1896829Listed by: SIBCY CLINE, INC. $435,000Active3 beds 2 baths2,126 sq. ft.
2014 Bridgewater Lane, Monroe, OH 45050
MLS# 1896660Listed by: SIBCY CLINE, INC.


Protect your home and budget from life's surprises with an Assurant Home Warranty, backed by a partner that supports you through every step of homeownership. Explore Plans.
© 2023 - 2026 ERA Franchise Systems LLC. All rights reserved. ERA Franchise Systems LLC fully supports the principles of the Fair Housing Act and the Equal Opportunity Act. ERA, ERA Real Estate powered, and their respective logos are registered service marks of ERA Franchise Systems LLC. Each office is independently owned and operated.