
1502 Us 52, Monroe, OH 45157
Local realty services provided by:ERA Real Solutions Realty
1502 Us 52,Monroe Twp, OH 45157
$839,900
- 3 Beds
- 3 Baths
- 2,406 sq. ft.
- Single family
- Active
Listed by: kimberly louis
Office: re/max preferred group513-874-8373
MLS#:1878633
Source:OH_CINCY
Price summary
- Price:$839,900
- Price per sq. ft.:$349.09
About this home
WOW Factor!Spectacular!2 Custom Built Ranch Homes Perched Along The Scenic Ohio River On .99Acres W/Breathtaking Panoramic Water Views. The Primary Residence Offers 2,500SQFT Of Thoughtfully Designed Living Space W/Open Concept Design,3BD,3Full BA,50x12 FamilyRM/4SeasonsRM & LL W/RecreationRM, BDRM, Full B & ,WO to Huge Patio!2Car Oversized Garage! Expansive Windows That Capture the Stunning River Scenery Throughout The Home!Roof2016*HVAC2025*Whole House Generator2023* The Second Residence Is Charming 900SQFT Ranch-Style Studio W/Complete Open Living,Fully Equipped Kitchen,1.5Baths,30x14 Covered Deck Overlooking The River! The Perfect Guest House, Private Retreat Or Income Producing Opportunity! The LL Features Heated 2Car W/Half Bath&Motorcycle Lift!Roof2023
Contact an agent
Home facts
- Year built:1995
- Subdivision & Development:OF RECORD
- Listing ID #:1878633
- Added:161 day(s) ago
- Updated:October 23, 2026 at 02:34 PM
Rooms and interior
- Bedrooms:3
- Total bathrooms:3
- Full bathrooms:3
- Rooms Total:10
- Dining Description:Window Treatment
- Kitchen Description:Convection Oven, Counter Bar, Dishwasher, Eat-In, Electric Cooktop, Garbage Disposal, Gourmet, Microwave, Oven/Range, Pantry, Refrigerator, Tile Floor, Wood Cabinets
- Bedroom Description:Bath Adjoins, Walk-in Closet, Walkout, Wall-to-Wall Carpet
- Basement Description:Full, Walkout
- Living area:2,406 sq. ft.
Heating and cooling
- Cooling:Attic fan, Ceiling Fans
- Heating:Forced Air, Heat Pump
Structure and exterior
- Roof:Shingle
- Year built:1995
- Building area:2,406 sq. ft.
- Lot area:0.99 Acres
- Lot Features:Cleared, Level, Sloped, Wooded
- Architectural Style:Ranch, Traditional
- Construction Materials:Vinyl Siding
- Exterior Features:Balcony, Covered, Deck, Enclosed, Patio, Ramp
- Foundation Description:Poured
- Levels:1 Story
Utilities
- Water:Public
- Sewer:Septic Tank
Finances and disclosures
- Price:$839,900
- Price per sq. ft.:$349.09
Features and amenities
- Appliances:Convection Oven, Dishwasher, Electric Cooktop, Garbage Disposal, Microwave, Oven/Range, Refrigerator
- Amenities:Crown Molding, Multi Panel Doors, Natural Woodwork
Parking
- Parking description:Driveway, On Street
- Garage:Yes
- Garage spaces:4
 Information deemed reliable but not guaranteed. The data relating to real estate for sale on this web site comes in part from the Broker Reciprocity program of the Multiple Listing Service of Greater Cincinnati. Real estate listings held by brokerage firms other than ERA Real Solutions Realty are marked with the Broker Reciprocity™ logo (the small house as shown to the left) and detailed information about them includes the name of the listing brokers. 2026, MLS of Greater Cincinnati, Inc. All rights reserved.
New listings near 1502 Us 52
- New
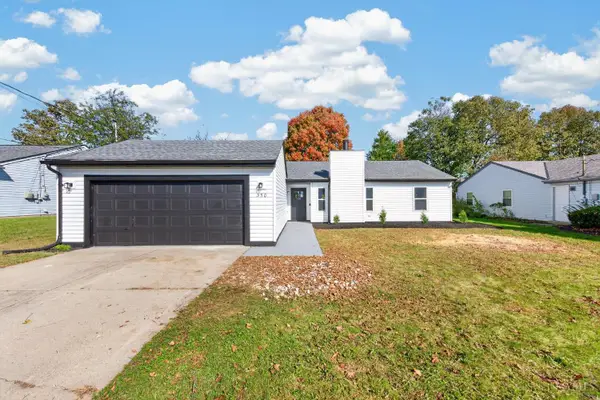 $325,000Active3 beds 2 baths1,348 sq. ft.
350 Woodsdale Drive, Monroe, OH 45050
MLS# 1898029Listed by: FORTUNE VINE REALTY - New
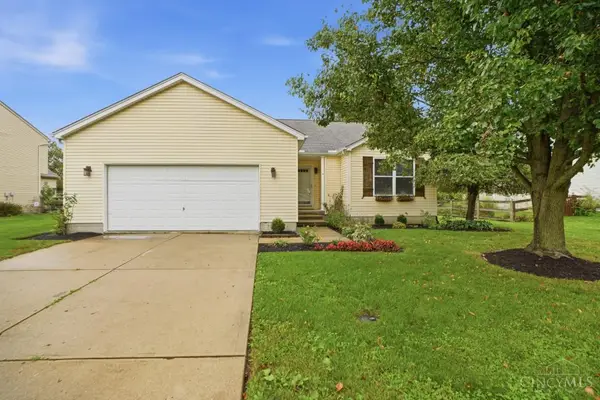 $349,500Active3 beds 2 baths1,496 sq. ft.
1936 Michelle Lane, Monroe, OH 45044
MLS# 1897740Listed by: COMEY & SHEPHERD - New
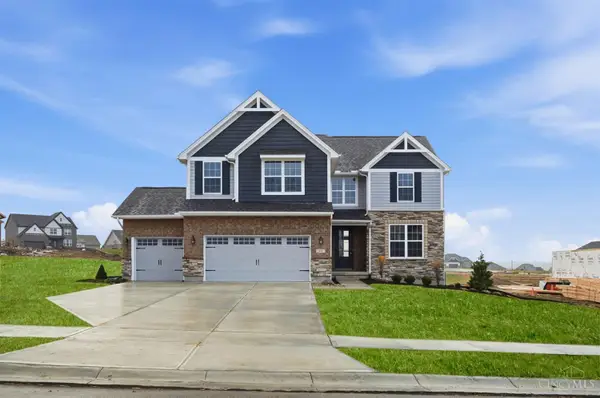 $688,900Active5 beds 4 baths3,308 sq. ft.
511 Shawn Drive, Monroe, OH 45050
MLS# 1897801Listed by: HMS REAL ESTATE - New
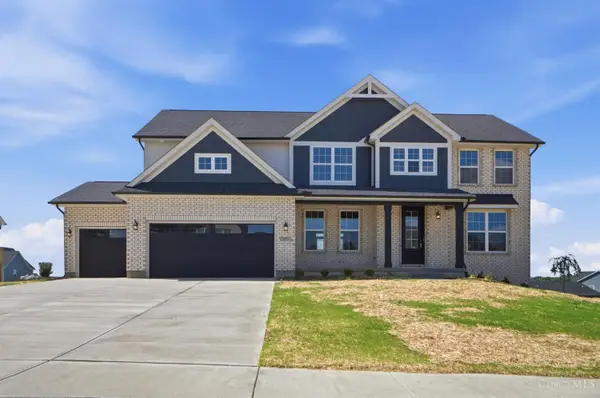 $749,400Active4 beds 4 baths3,669 sq. ft.
393 David Lee Court, Monroe, OH 45050
MLS# 1897804Listed by: HMS REAL ESTATE - New
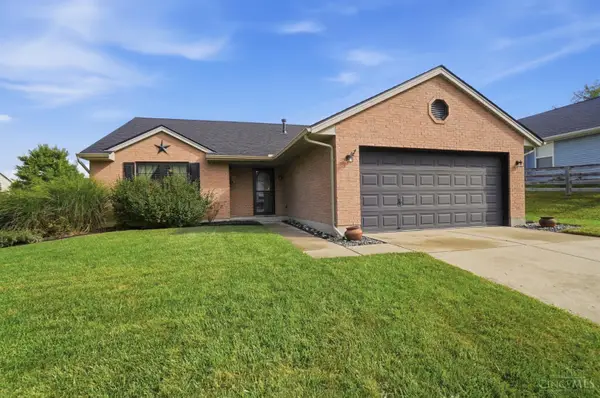 $309,900Active3 beds 2 baths1,452 sq. ft.
2072 Granny Smith Lane, Monroe, OH 45044
MLS# 1897696Listed by: KELLER WILLIAMS ADVISORS - New
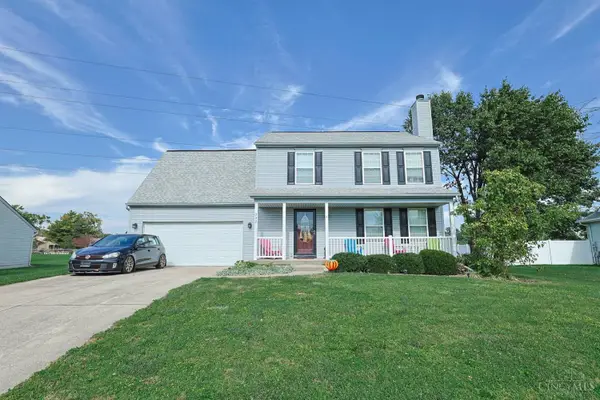 $360,000Active4 beds 3 baths1,976 sq. ft.
332 Stone Ridge Lane, Monroe, OH 45050
MLS# 1897284Listed by: SIBCY CLINE INC. 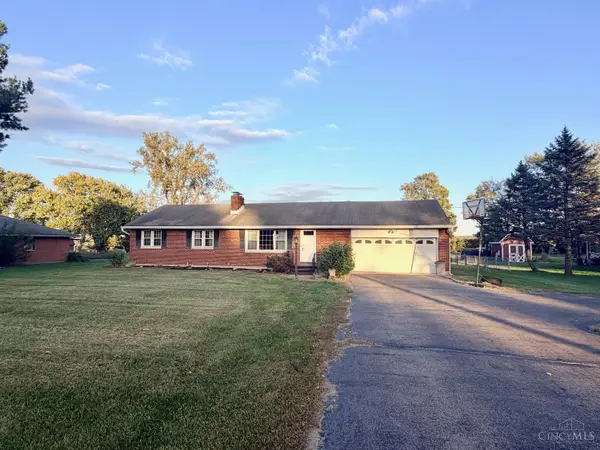 $284,900Active3 beds 2 baths1,944 sq. ft.
3742 Dorothy Lane, Monroe, OH 45044
MLS# 1896988Listed by: OWNERLAND REALTY, INC.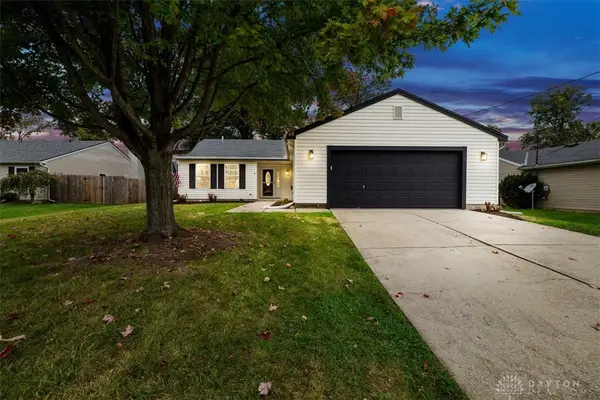 $324,900Active3 beds 2 baths1,417 sq. ft.
919 Joy Drive, Liberty Twp, OH 45050
MLS# 970906Listed by: PLUM TREE REALTY $359,900Active3 beds 2 baths1,538 sq. ft.
2008 Granny Smith Lane, Monroe, OH 45044
MLS# 1896829Listed by: SIBCY CLINE, INC. $435,000Active3 beds 2 baths2,126 sq. ft.
2014 Bridgewater Lane, Monroe, OH 45050
MLS# 1896660Listed by: SIBCY CLINE, INC.


Protect your home and budget from life's surprises with an Assurant Home Warranty, backed by a partner that supports you through every step of homeownership. Explore Plans.
© 2023 - 2026 ERA Franchise Systems LLC. All rights reserved. ERA Franchise Systems LLC fully supports the principles of the Fair Housing Act and the Equal Opportunity Act. ERA, ERA Real Estate powered, and their respective logos are registered service marks of ERA Franchise Systems LLC. Each office is independently owned and operated.