
1701 Quarry Creek Lane, Monroe, OH 45157
Local realty services provided by:ERA Martin & Associates
1701 Quarry Creek Lane,Monroe Twp, OH 45157
$700,000
- 3 Beds
- 4 Baths
- 3,880 sq. ft.
- Single family
- Active
Listed by: steven booth
Office: sibcy cline, inc.513-474-4800
MLS#:1889454
Source:OH_CINCY
Price summary
- Price:$700,000
- Price per sq. ft.:$180.41
About this home
Traditional on the outside, extraordinary on the inside! Nestled on just over 4 acres, this stunning Timber Oak Frame home with Stress Skin Panels offers the perfect blend of privacy and rustic elegance. Home features wood beams, soaring two-story vaulted ceilings, stone gas pellet fireplace, and pine hardwood floors throughout, this home is truly one of a kind. The main level includes a spacious primary suite with Jacuzzi tub, living & family rooms, formal dining, laundry, and an open-concept kitchen filled w/ natural light from large bay windows. Upstairs offers two large bedrooms, full bath, and loft/study. The partially finished basement includes a potential 4th bedroom or office, full bath, wine cellar, workshop, and ample storage. Relax or entertain on the expansive deck surrounded by nature. Updates: new roof (2019), Rhino Shield exterior coating and driveway (2024), and basement waterproofing (2025). Attic fan included. A rare private retreat you must see to appreciate!
Contact an agent
Home facts
- Year built:1992
- Listing ID #:1889454
- Added:51 day(s) ago
- Updated:September 26, 2026 at 02:22 PM
Rooms and interior
- Bedrooms:3
- Total bathrooms:4
- Full bathrooms:3
- Half bathrooms:1
- Rooms Total:10
- Dining Description:Window Treatment, Wood Floor
- Kitchen Description:Dishwasher, Garbage Disposal, Microwave, Oven/Range, Pantry, Planning Desk, Refrigerator, Wood Cabinets, Wood Floor
- Bedroom Description:Bath Adjoins, Skylight, Vaulted Ceiling, Walk-in Closet, Walkout, Wood Floor
- Basement Description:Concrete Floor, Full, Part Finished
- Living area:3,880 sq. ft.
Heating and cooling
- Cooling:Attic fan, Central Air
- Heating:Gas, Heat Pump
Structure and exterior
- Roof:Shingle
- Year built:1992
- Building area:3,880 sq. ft.
- Lot area:4.04 Acres
- Architectural Style:Traditional
- Construction Materials:Wood Siding
- Exterior Features:Covered Deck/Patio, Wooded Lot
- Foundation Description:Poured
- Levels:2 Story
Utilities
- Water:Public
- Sewer:Septic Tank
Finances and disclosures
- Price:$700,000
- Price per sq. ft.:$180.41
Features and amenities
- Appliances:Dishwasher, Dryer, Garbage Disposal, Microwave, Oven/Range, Refrigerator, Washer
- Laundry features:Dryer, Washer
- Amenities:9Ft + Ceiling, Beam Ceiling, French Doors, Multi Panel Doors, Natural Woodwork, Skylight, Vaulted Ceiling
Parking
- Parking description:Driveway, Off Street
- Garage:Yes
- Garage spaces:2
 Information deemed reliable but not guaranteed. The data relating to real estate for sale on this web site comes in part from the Broker Reciprocity program of the Multiple Listing Service of Greater Cincinnati. Real estate listings held by brokerage firms other than ERA Martin & Associates are marked with the Broker Reciprocity™ logo (the small house as shown to the left) and detailed information about them includes the name of the listing brokers. 2026, MLS of Greater Cincinnati, Inc. All rights reserved.
New listings near 1701 Quarry Creek Lane
- New
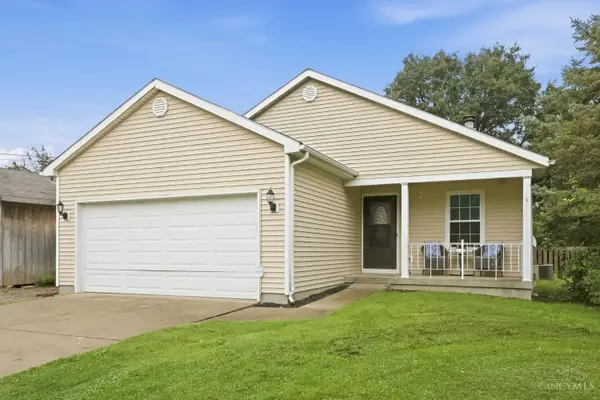 $290,000Active4 beds 3 baths1,244 sq. ft.
914 Garver Road, Monroe, OH 45044
MLS# 1895193Listed by: EXP REALTY - New
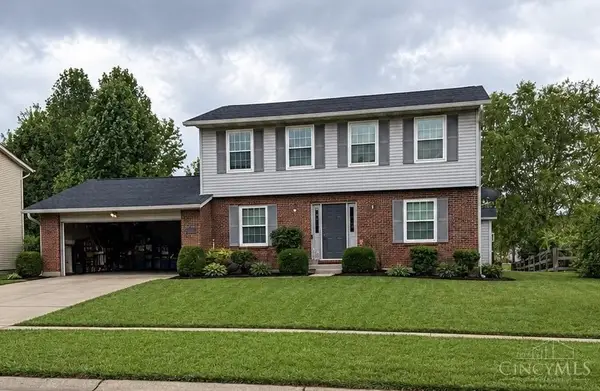 $339,000Active3 beds 3 baths1,640 sq. ft.
2041 Apple Knoll Lane, Middletown, OH 45044
MLS# 1895118Listed by: SIBCY CLINE INC. - New
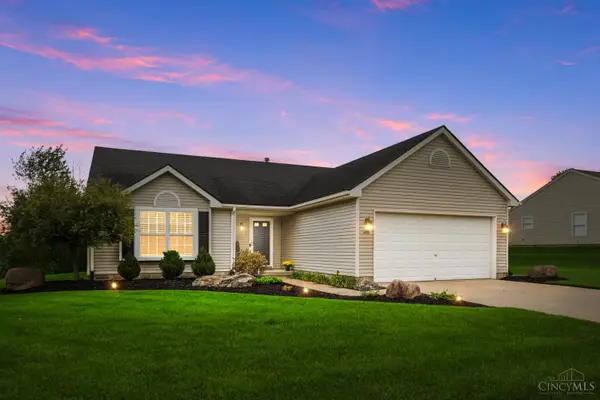 Listed by ERA$338,000Active3 beds 2 baths1,413 sq. ft.
245 Keswick Drive, Monroe, OH 45050
MLS# 1894321Listed by: ERA REAL SOLUTIONS REALTY. LLC - New
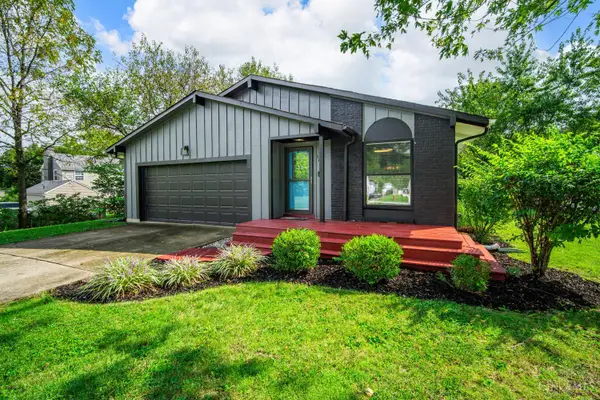 $320,000Active3 beds 2 baths1,897 sq. ft.
324 Conova Drive, Monroe, OH 45050
MLS# 1894686Listed by: PLUM TREE REALTY 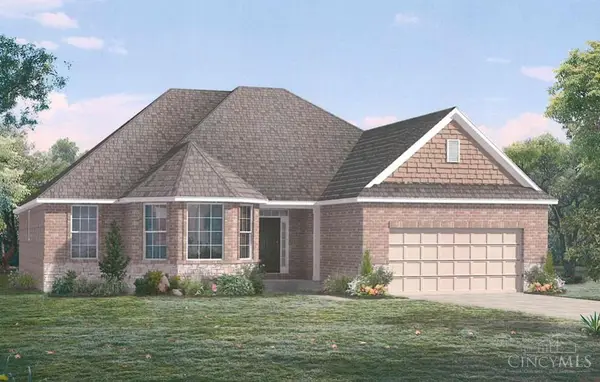 $828,223Pending3 beds 3 baths3,798 sq. ft.
3318 Blue Springs Drive, Monroe, OH 45050
MLS# 1894932Listed by: HMS REAL ESTATE- New
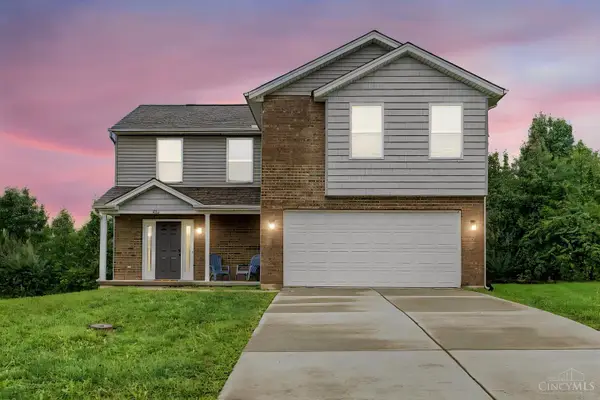 $359,000Active4 beds 3 baths1,770 sq. ft.
215 Wexford Drive, Monroe, OH 45050
MLS# 1894748Listed by: COLDWELL BANKER REALTY - New
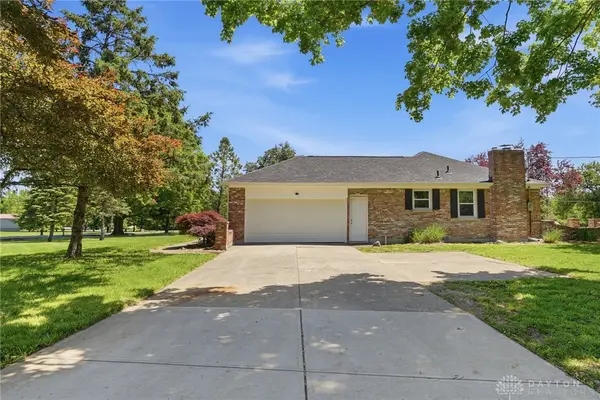 $359,900Active3 beds 2 baths2,736 sq. ft.
6157 Todhunter Road, Middletown, OH 45044
MLS# 969397Listed by: COLDWELL BANKER HERITAGE - New
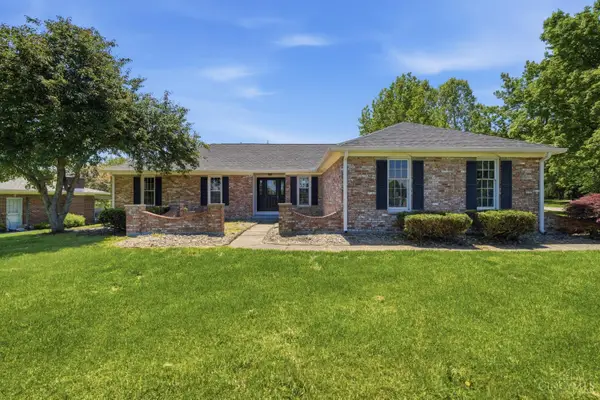 $359,900Active3 beds 2 baths2,736 sq. ft.
6157 Todhunter Road, Monroe, OH 45044
MLS# 1894669Listed by: COLDWELL BANKER HERITAGE - New
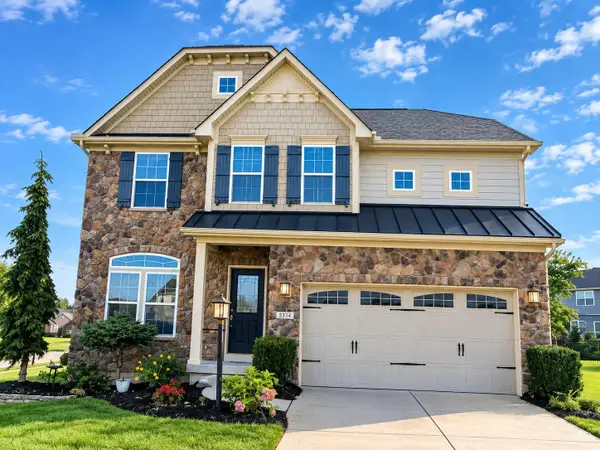 $485,000Active4 beds 4 baths3,158 sq. ft.
5354 Roden Park Drive, Monroe, OH 45050
MLS# 1894515Listed by: PLUM TREE REALTY 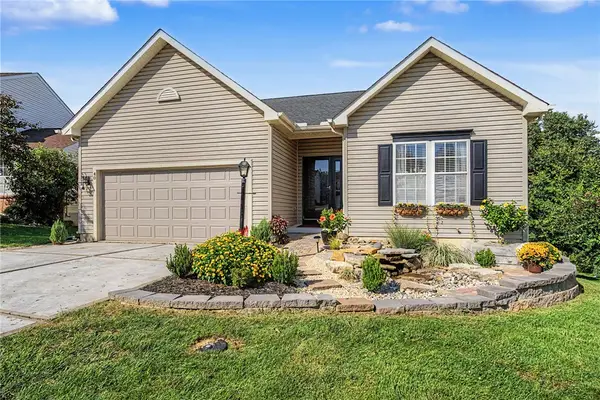 $364,900Pending3 beds 3 baths1,296 sq. ft.
40 Teil Tree Court, Monroe, OH 45050
MLS# 969044Listed by: HOWARD HANNA REAL ESTATE SERV


Protect your home and budget from life's surprises with an Assurant Home Warranty, backed by a partner that supports you through every step of homeownership. Explore Plans.
© 2023 - 2026 ERA Franchise Systems LLC. All rights reserved. ERA Franchise Systems LLC fully supports the principles of the Fair Housing Act and the Equal Opportunity Act. ERA, ERA Real Estate powered, and their respective logos are registered service marks of ERA Franchise Systems LLC. Each office is independently owned and operated.