
1734 Bainum Road, Monroe, OH 45157
Local realty services provided by:ERA Real Solutions Realty
Listed by: jason brumley
Office: re/max local experts937-444-9007
MLS#:1899541
Source:OH_CINCY
Price summary
- Price:$249,900
- Price per sq. ft.:$118.66
About this home
Spacious 5-Bedroom Home on 1 Acre in New Richmond School District! Room to spread out and enjoy! This beautiful 5-bedroom, 3-full-bath home offers an open-concept layout with a desirable split floor plan, providing both comfortable living and added privacy. Large primary sweet with attached bath walk in shower and soaker tub. The spacious kitchen features gorgeous countertops and flows seamlessly into the main living areas which include a wood burning fireplace, making it perfect for entertaining and everyday living. Enjoy outdoor living with two brand-new decks overlooking the 1-acre property. With plenty of space inside and out, this home offers the perfect combination of functionality, comfort, and room to grow. Don't miss your opportunity to make this one yours!
Contact an agent
Home facts
- Year built:2019
- Listing ID #:1899541
- Added:2 day(s) ago
- Updated:November 08, 2026 at 03:21 PM
Rooms and interior
- Bedrooms:5
- Total bathrooms:3
- Full bathrooms:3
- Rooms Total:9
- Dining Description:Laminate Floor, Walkout
- Kitchen Description:Dishwasher, Eat-In, Island, Laminate Floor, Marble/Granite/Slate, Oven/Range, Refrigerator, Vinyl Floor
- Bedroom Description:Bath Adjoins, Walk-in Closet
- Basement Description:Crawl
- Living area:2,106 sq. ft.
Heating and cooling
- Cooling:Ceiling Fans, Central Air
- Heating:Electric, Forced Air, Heat Pump, Wood
Structure and exterior
- Roof:Shingle
- Year built:2019
- Building area:2,106 sq. ft.
- Lot area:1.01 Acres
- Lot Features:Wooded
- Architectural Style:Ranch
- Construction Materials:Vinyl Siding
- Exterior Features:Deck
- Foundation Description:Block
- Levels:1 Story
Utilities
- Water:Public
- Sewer:Septic Tank
Finances and disclosures
- Price:$249,900
- Price per sq. ft.:$118.66
Features and amenities
- Appliances:Dishwasher, Oven/Range, Refrigerator
Parking
- Parking description:Driveway, Gravel
 Information deemed reliable but not guaranteed. The data relating to real estate for sale on this web site comes in part from the Broker Reciprocity program of the Multiple Listing Service of Greater Cincinnati. Real estate listings held by brokerage firms other than ERA Real Solutions Realty are marked with the Broker Reciprocity™ logo (the small house as shown to the left) and detailed information about them includes the name of the listing brokers. 2026, MLS of Greater Cincinnati, Inc. All rights reserved.
New listings near 1734 Bainum Road
- New
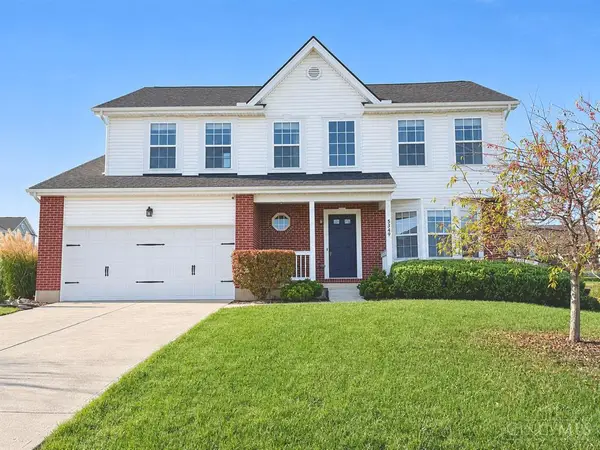 $463,900Active4 beds 4 baths2,689 sq. ft.
5349 Roden Park Drive, Monroe, OH 45050
MLS# 1899690Listed by: KEY REALTY - New
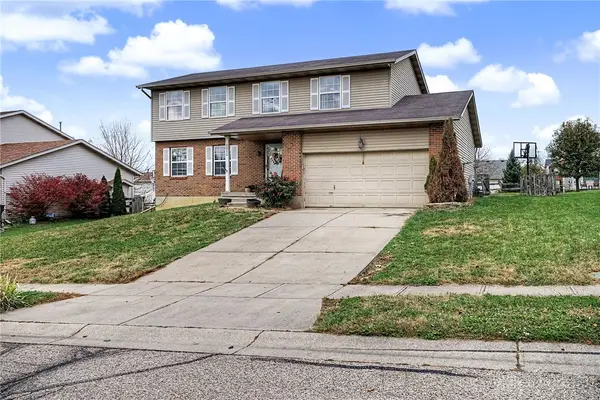 $360,000Active4 beds 3 baths1,962 sq. ft.
3012 Granny Smith Lane, Middletown, OH 45044
MLS# 972763Listed by: REAL OF OHIO - New
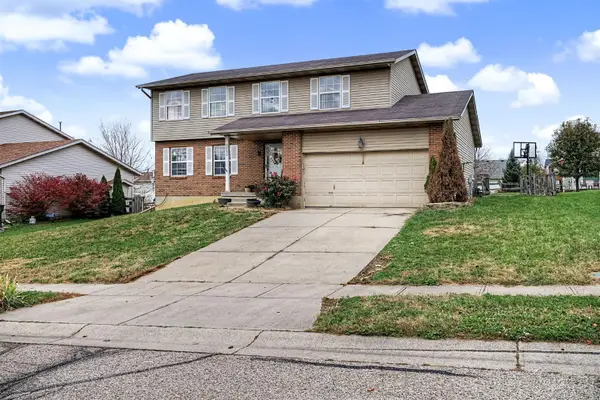 $360,000Active4 beds 3 baths
3012 Granny Smith Lane, Lemon Twp, OH 45044
MLS# 1899645Listed by: REAL OF OHIO 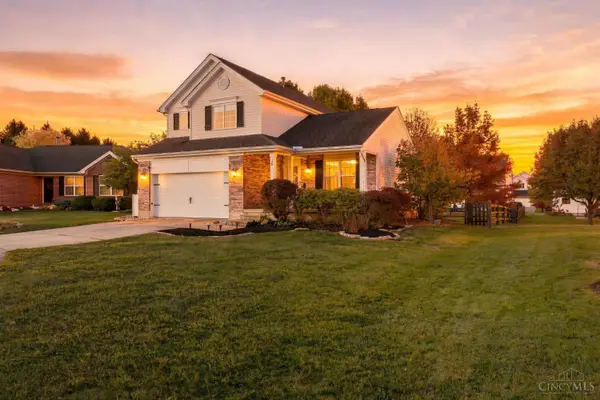 $365,000Pending3 beds 3 baths
15 Coachside Court, Monroe, OH 45050
MLS# 1899659Listed by: COLDWELL BANKER HERITAGE- New
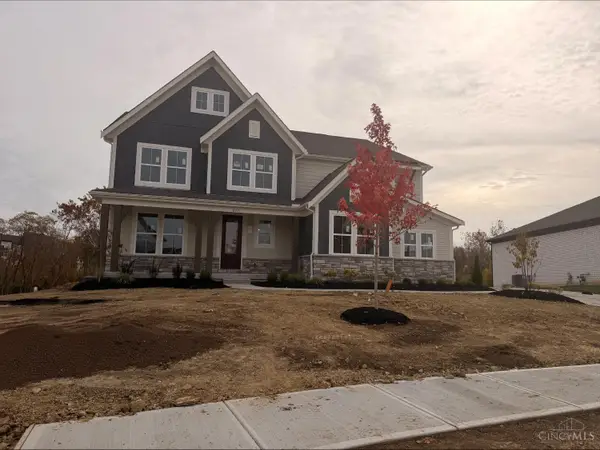 $979,900Active5 beds 5 baths
8315 Streamside Drive, Monroe, OH 45044
MLS# 1899602Listed by: HMS REAL ESTATE 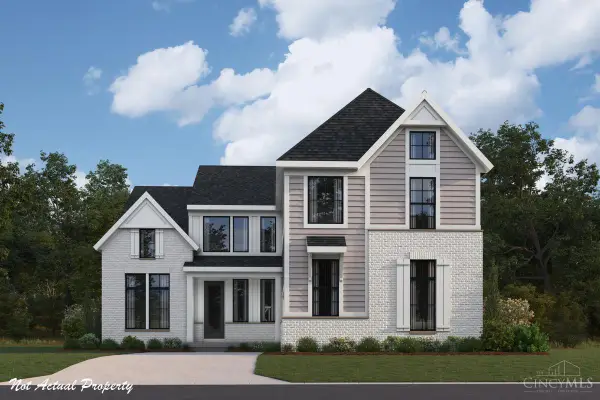 $865,239Pending5 beds 5 baths4,441 sq. ft.
5385 Brookfield Lane, Monroe, OH 45044
MLS# 1899382Listed by: HMS REAL ESTATE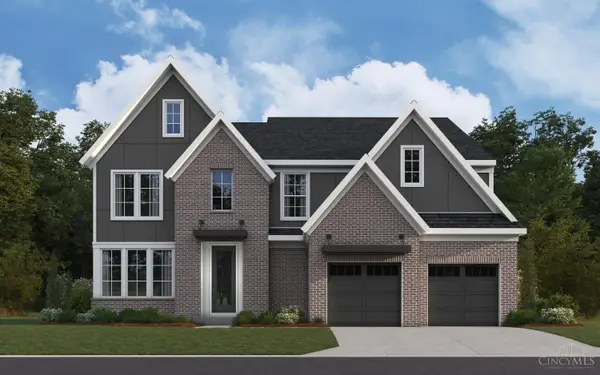 $834,868Pending5 beds 5 baths3,684 sq. ft.
8303 Streamside Drive, Monroe, OH 45044
MLS# 1899078Listed by: HMS REAL ESTATE- $834,868Pending5 beds 5 baths3,684 sq. ft.
8303 Streamside Drive, Monroe, OH 45044
MLS# 1899078Listed by: HMS REAL ESTATE - $834,868Pending5 beds 5 baths3,684 sq. ft.
8303 Streamside Drive, Monroe, OH 45044
MLS# 1899078Listed by: HMS REAL ESTATE 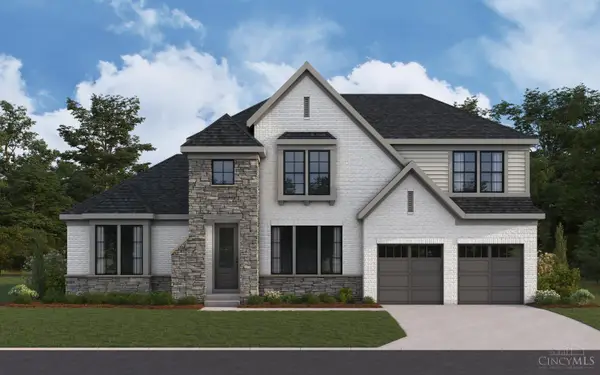 $916,210Pending5 beds 6 baths
5395 Brookfield Lane, Monroe, OH 45044
MLS# 1898944Listed by: HMS REAL ESTATE


Protect your home and budget from life's surprises with an Assurant Home Warranty, backed by a partner that supports you through every step of homeownership. Explore Plans.
© 2023 - 2026 ERA Franchise Systems LLC. All rights reserved. ERA Franchise Systems LLC fully supports the principles of the Fair Housing Act and the Equal Opportunity Act. ERA, ERA Real Estate powered, and their respective logos are registered service marks of ERA Franchise Systems LLC. Each office is independently owned and operated.