
2032 Bridgewater Lane, Monroe, OH 45050
Local realty services provided by:ERA Martin & Associates
2032 Bridgewater Lane,Monroe, OH 45050
$419,900
- 3 Beds
- 3 Baths
- 1,868 sq. ft.
- Single family
- Active
Listed by: karen mogul
Office: sibcy cline inc.513-360-0110
MLS#:1881913
Source:OH_CINCY
Price summary
- Price:$419,900
- Price per sq. ft.:$224.79
- Monthly HOA dues:$22.92
About this home
Custom built 3-bedroom, 2 & 1/2 bath home located in the highly desirable Monroe Crossings neighborhood. This inviting home features an open floor plan highlighted by a cozy gas fireplace in the living room and a first-floor office conveniently situated just off the entry. The spacious kitchen offers a large center island and flows seamlessly into the family room, where sliding glass doors lead to a charming backyard patio with peaceful wooded views. A first-floor laundry room is located just off the kitchen, along with an updated half bath for added convenience. Upstairs, the primary suite includes a private bath with both a separate soaking tub and walk-in shower. The unfinished basement provides abundant storage space and potential for future customization. Motivated sellers!
Contact an agent
Home facts
- Year built:2014
- Listing ID #:1881913
- Added:113 day(s) ago
- Updated:September 26, 2026 at 02:22 PM
Rooms and interior
- Bedrooms:3
- Total bathrooms:3
- Full bathrooms:2
- Half bathrooms:1
- Rooms Total:8
- Kitchen Description:Island, Laminate Floor, Solid Surface Ctr, Wood Cabinets
- Bedroom Description:Bath Adjoins, Wall-to-Wall Carpet
- Basement Description:Full, Unfinished
- Living area:1,868 sq. ft.
Heating and cooling
- Cooling:Central Air
- Heating:Forced Air, Gas
Structure and exterior
- Roof:Shingle
- Year built:2014
- Building area:1,868 sq. ft.
- Lot area:0.28 Acres
- Architectural Style:Traditional
- Construction Materials:Brick
- Foundation Description:Poured
- Levels:2 Story
Utilities
- Water:Public
- Sewer:Public Sewer
Finances and disclosures
- Price:$419,900
- Price per sq. ft.:$224.79
Parking
- Garage:Yes
- Garage spaces:2
 Information deemed reliable but not guaranteed. The data relating to real estate for sale on this web site comes in part from the Broker Reciprocity program of the Multiple Listing Service of Greater Cincinnati. Real estate listings held by brokerage firms other than ERA Martin & Associates are marked with the Broker Reciprocity™ logo (the small house as shown to the left) and detailed information about them includes the name of the listing brokers. 2026, MLS of Greater Cincinnati, Inc. All rights reserved.
New listings near 2032 Bridgewater Lane
- New
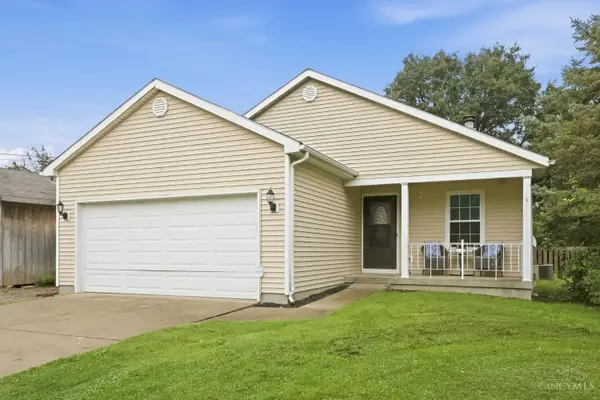 $290,000Active4 beds 3 baths1,244 sq. ft.
914 Garver Road, Monroe, OH 45044
MLS# 1895193Listed by: EXP REALTY - New
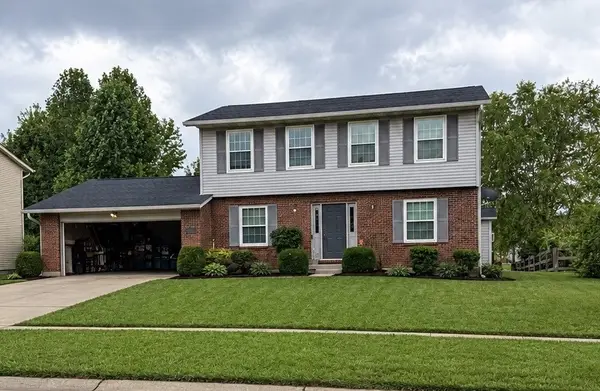 $339,000Active3 beds 3 baths1,749 sq. ft.
2041 Apple Knoll Lane, Middletown, OH 45044
MLS# 969672Listed by: SIBCY CLINE INC. - New
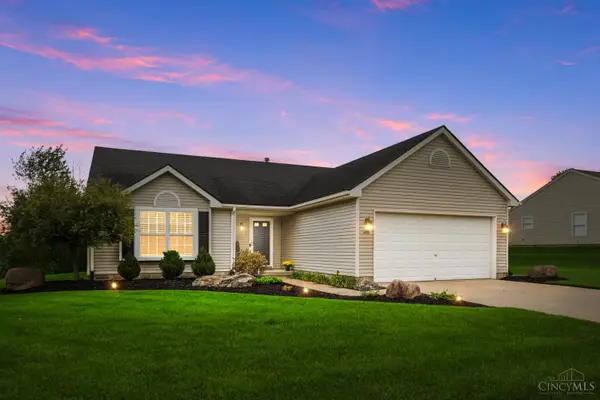 Listed by ERA$338,000Active3 beds 2 baths1,413 sq. ft.
245 Keswick Drive, Monroe, OH 45050
MLS# 1894321Listed by: ERA REAL SOLUTIONS REALTY. LLC - New
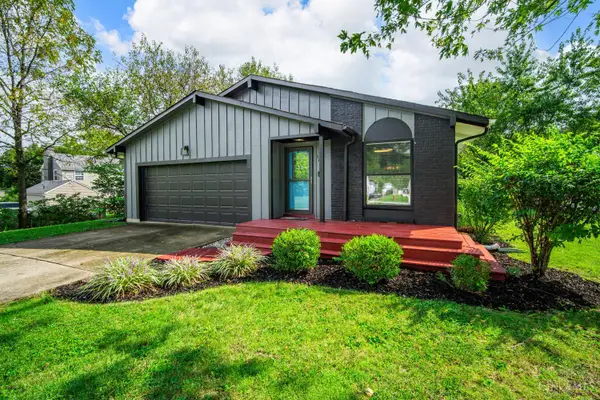 $320,000Active3 beds 2 baths1,897 sq. ft.
324 Conova Drive, Monroe, OH 45050
MLS# 1894686Listed by: PLUM TREE REALTY 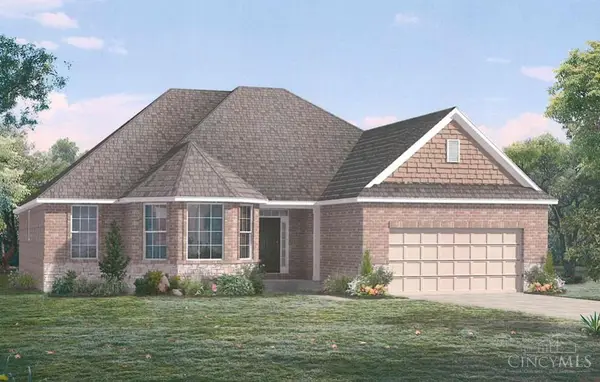 $828,223Pending3 beds 3 baths3,798 sq. ft.
3318 Blue Springs Drive, Monroe, OH 45050
MLS# 1894932Listed by: HMS REAL ESTATE- New
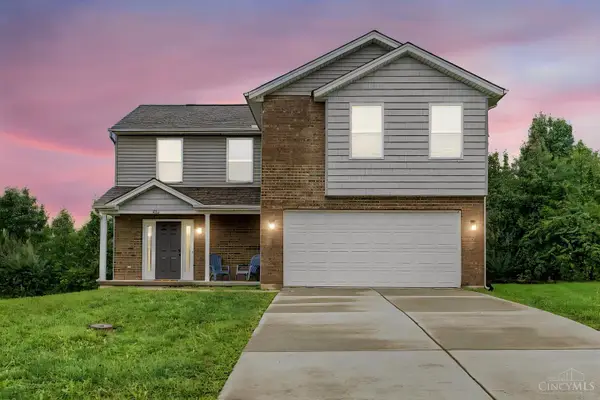 $359,000Active4 beds 3 baths1,770 sq. ft.
215 Wexford Drive, Monroe, OH 45050
MLS# 1894748Listed by: COLDWELL BANKER REALTY - New
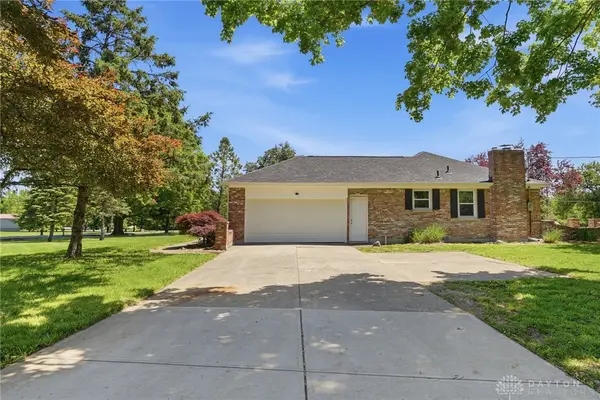 $359,900Active3 beds 2 baths2,736 sq. ft.
6157 Todhunter Road, Middletown, OH 45044
MLS# 969397Listed by: COLDWELL BANKER HERITAGE - New
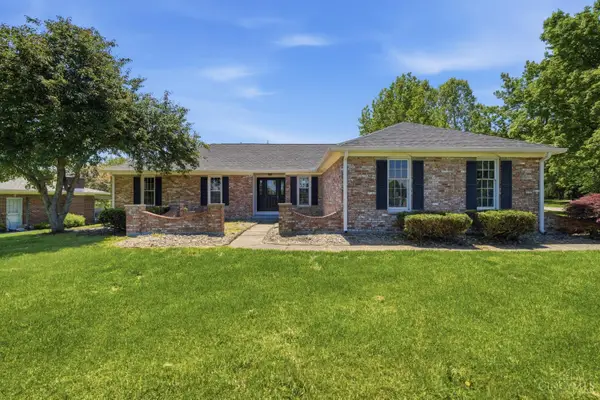 $359,900Active3 beds 2 baths2,736 sq. ft.
6157 Todhunter Road, Monroe, OH 45044
MLS# 1894669Listed by: COLDWELL BANKER HERITAGE - New
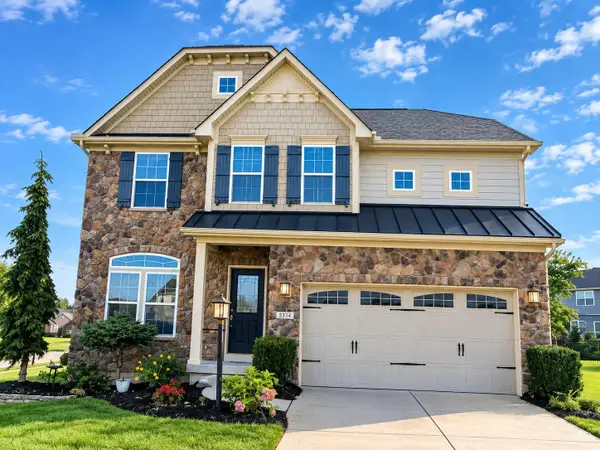 $485,000Active4 beds 4 baths3,158 sq. ft.
5354 Roden Park Drive, Monroe, OH 45050
MLS# 1894515Listed by: PLUM TREE REALTY 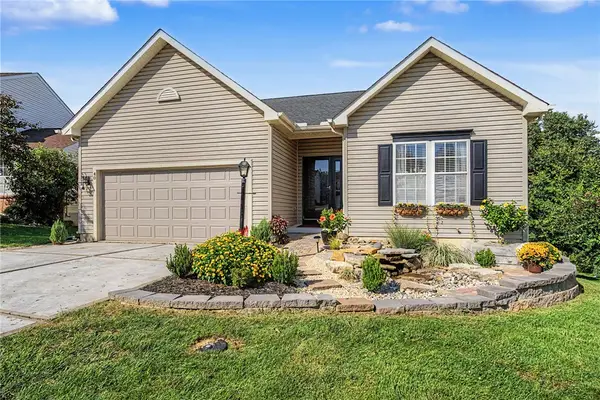 $364,900Pending3 beds 3 baths1,296 sq. ft.
40 Teil Tree Court, Monroe, OH 45050
MLS# 969044Listed by: HOWARD HANNA REAL ESTATE SERV


Protect your home and budget from life's surprises with an Assurant Home Warranty, backed by a partner that supports you through every step of homeownership. Explore Plans.
© 2023 - 2026 ERA Franchise Systems LLC. All rights reserved. ERA Franchise Systems LLC fully supports the principles of the Fair Housing Act and the Equal Opportunity Act. ERA, ERA Real Estate powered, and their respective logos are registered service marks of ERA Franchise Systems LLC. Each office is independently owned and operated.