
234 Lee Drive, Monroe, OH 45050
Local realty services provided by:ERA Real Solutions Realty
234 Lee Drive,Monroe, OH 45050
$265,000
- 4 Beds
- 2 Baths
- 1,901 sq. ft.
- Single family
- Active
Listed by: billie madden
Office: keller williams pinnacle group513-277-0996
MLS#:1886420
Source:OH_CINCY
Price summary
- Price:$265,000
- Price per sq. ft.:$139.4
About this home
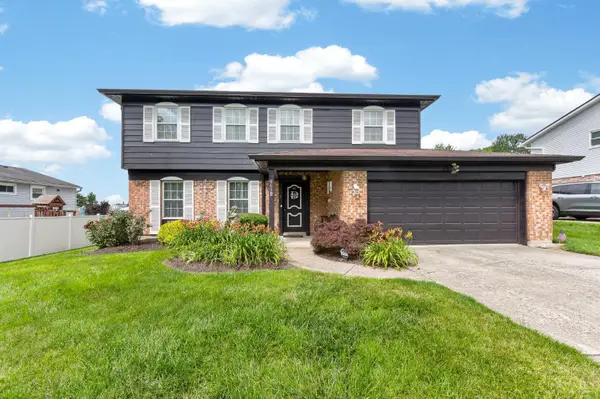
Looking for a home with space and endless potential? This 4-bedroom, 2-bath brick ranch sits on .42 acres and offers 1,901 sq. ft., a partial basement, attached garage, brick fireplace, and an inground pool with a private courtyard feel. While the home needs cosmetic updates and the pool needs liner/pump, the solid brick construction and spacious layout provide an excellent foundation to create your dream home. Conveniently located in Monroe and ready for its next owner. Property is being sold **AS IS**, and the seller will make no repairs. Cash or conventional only.
Contact an agent
Home facts
- Year built:1958
- Listing ID #:1886420
- Added:1 day(s) ago
- Updated:July 11, 2026 at 05:03 AM
Rooms and interior
- Bedrooms:4
- Total bathrooms:2
- Full bathrooms:2
- Rooms Total:10
- Dining Description:Chandelier, Wood Floor
- Kitchen Description:Dishwasher, Galley, Oven/Range, Pantry, Refrigerator, Vinyl Floor, Wood Cabinets
- Bedroom Description:Wood Floor
- Basement Description:Concrete Floor, Partial, Unfinished
- Living area:1,901 sq. ft.
Heating and cooling
- Cooling:Central Air
- Heating:Electric, Forced Air
Structure and exterior
- Roof:Shingle
- Year built:1958
- Building area:1,901 sq. ft.
- Lot area:0.43 Acres
- Architectural Style:Ranch
- Construction Materials:Brick
- Exterior Features:Covered Deck/Patio
- Foundation Description:Poured
- Levels:1 Story
Utilities
- Water:Public
- Sewer:Public Sewer
Finances and disclosures
- Price:$265,000
- Price per sq. ft.:$139.4
Features and amenities
- Appliances:Dishwasher, Dryer, Oven/Range, Refrigerator, Washer
- Laundry features:Dryer, Washer
- Amenities:Multi Panel Doors, Natural Woodwork
- Pool features:Diving Board, In-Ground
Parking
- Parking description:Driveway
- Garage:Yes
- Garage spaces:1
 Information deemed reliable but not guaranteed. The data relating to real estate for sale on this web site comes in part from the Broker Reciprocity program of the Multiple Listing Service of Greater Cincinnati. Real estate listings held by brokerage firms other than ERA Real Solutions Realty are marked with the Broker Reciprocity™ logo (the small house as shown to the left) and detailed information about them includes the name of the listing brokers. 2026, MLS of Greater Cincinnati, Inc. All rights reserved. OH_CINCY Member Broker: Jeremy Raby
New listings near 234 Lee Drive
- New
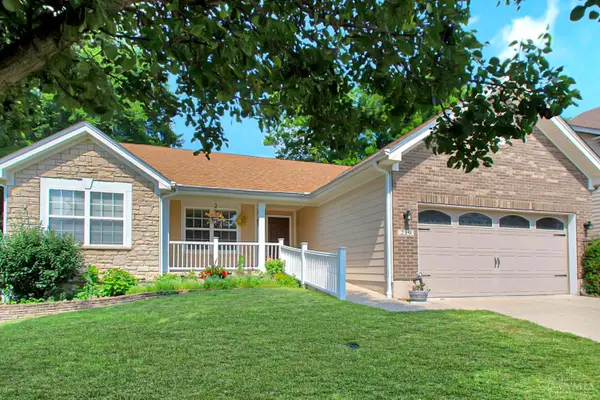 $399,000Active3 beds 2 baths1,706 sq. ft.
219 Shanda Drive, Monroe, OH 45050
MLS# 1886290Listed by: KELLER WILLIAMS ADVISORS - New
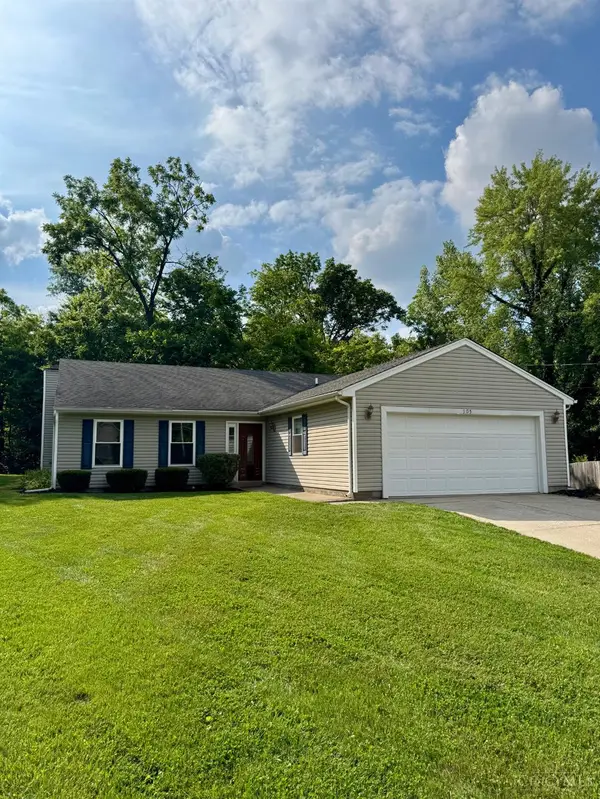 $359,900Active3 beds 2 baths1,665 sq. ft.
905 Ferncliff Court, Monroe, OH 45050
MLS# 1886225Listed by: PLUM TREE REALTY - New
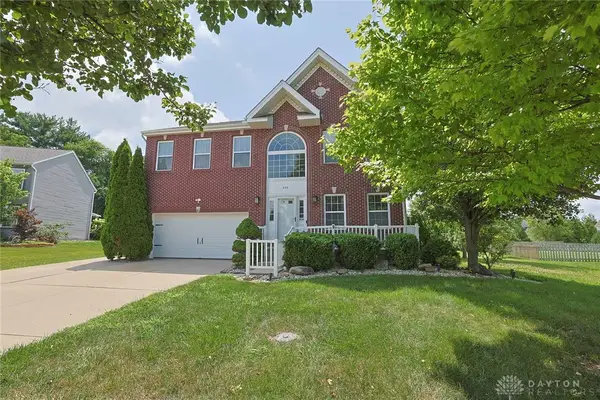 $575,000Active5 beds 4 baths3,528 sq. ft.
230 Meadowlark Lane, Monroe, OH 45050
MLS# 963611Listed by: SIBCY CLINE INC. - New
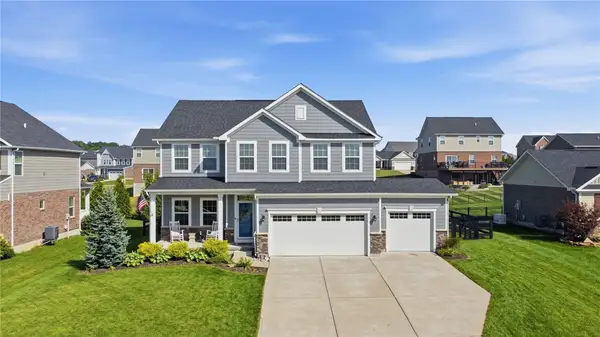 $589,900Active5 beds 4 baths3,707 sq. ft.
748 E Brooke Drive, Monroe, OH 45050
MLS# 963481Listed by: COLDWELL BANKER HERITAGE 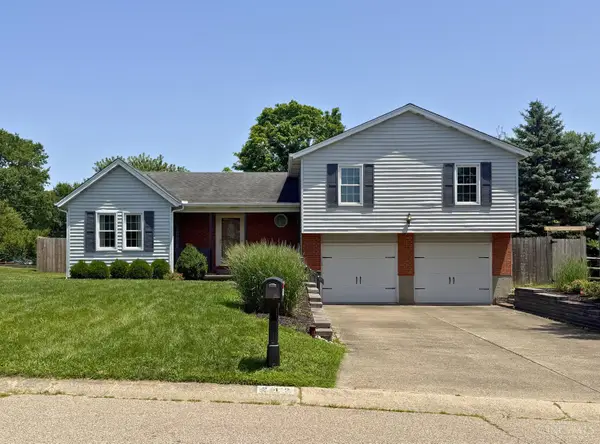 $335,000Pending3 beds 3 baths1,448 sq. ft.
242 Bernard Drive, Monroe, OH 45050
MLS# 1885303Listed by: EXP REALTY- New
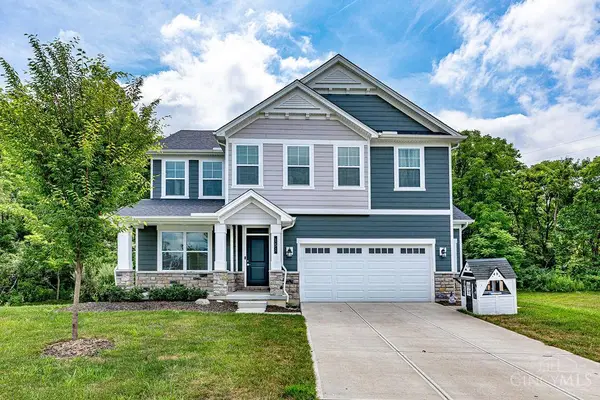 $580,000Active5 beds 4 baths3,593 sq. ft.
151 Hanford Lane, Monroe, OH 45050
MLS# 1885234Listed by: RE/MAX INCOMPASS - New
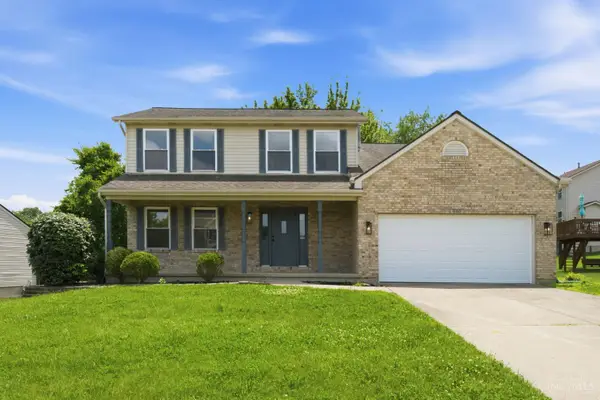 $379,900Active4 beds 3 baths1,832 sq. ft.
680 Hiteshue Avenue, Monroe, OH 45050
MLS# 1885083Listed by: RE/MAX PREFERRED GROUP - New
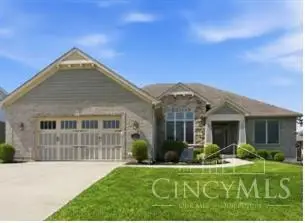 $649,900Active4 beds 3 baths2,984 sq. ft.
809 Morgan Drive, Monroe, OH 45050
MLS# 1885139Listed by: RED 1 REALTY, LLC - New
 $315,000Active4 beds 2 baths1,724 sq. ft.
865 Old Orchard Lane, Monroe, OH 45050
MLS# 1885149Listed by: EXP REALTY


Protect your home and budget from life's surprises with an Assurant Home Warranty, backed by a partner that supports you through every step of homeownership. Explore Plans.
© 2023 - 2026 ERA Franchise Systems LLC. All rights reserved. ERA Franchise Systems LLC fully supports the principles of the Fair Housing Act and the Equal Opportunity Act. ERA, ERA Real Estate powered, and their respective logos are registered service marks of ERA Franchise Systems LLC. Each office is independently owned and operated.