
3165 Lindale Mt Holly Road, Monroe, OH 45102
Local realty services provided by:ERA Martin & Associates
3165 Lindale Mt Holly Road,Monroe Twp, OH 45102
$198,000
- 3 Beds
- 1 Baths
- 883 sq. ft.
- Single family
- Pending
Listed by: michelle meenach
Office: plum tree realty513-443-5060
MLS#:1885937
Source:OH_CINCY
Price summary
- Price:$198,000
- Price per sq. ft.:$224.24
About this home
Charming country home on nearly a half-acre! Enjoy peaceful mornings on the covered front porch and evenings on the covered back deck overlooking the spacious backyard. The semi-open floor plan features a large eat-in country kitchen with abundant cabinetry, generous counter space, and room for everyone to gather. Spacious bedrooms, plus brand-new carpet to be installed throughout before occupancy. Oversized laundry/utility room offers extra storage cabinets and a convenient space to clean up pets or muddy boots before entering the home. Attached oversized one-car garage with direct access into the house. The massive yard is perfect for family gatherings, kids, pets, gardening, or simply enjoying the outdoors. Buy with confidence - this home has been pre-inspected, with repairs already scheduled, and includes a home warranty. Major updates include a 2007 remodel featuring the kitchen, bath, roof, and gutters, plus a new HVAC system in 2025.
Contact an agent
Home facts
- Year built:1954
- Listing ID #:1885937
- Added:35 day(s) ago
- Updated:August 12, 2026 at 07:53 AM
Rooms and interior
- Bedrooms:3
- Total bathrooms:1
- Full bathrooms:1
- Rooms Total:8
- Dining Description:WW Carpet
- Kitchen Description:Dishwasher, Eat-In, Laminate Floor, Microwave, Oven/Range, Refrigerator, Solid Surface Ctr
- Bedroom Description:Wall-to-Wall Carpet
- Basement Description:Crawl
- Living area:883 sq. ft.
Heating and cooling
- Cooling:Ceiling Fans, Central Air
- Heating:Forced Air, Gas
Structure and exterior
- Roof:Membrane, Shingle
- Year built:1954
- Building area:883 sq. ft.
- Lot area:0.45 Acres
- Architectural Style:Cape Cod
- Construction Materials:Vinyl Siding
- Exterior Features:Covered Deck/Patio, Porch
- Foundation Description:Block
- Levels:One and One Half
Utilities
- Water:Public
- Sewer:Septic Tank
Finances and disclosures
- Price:$198,000
- Price per sq. ft.:$224.24
Features and amenities
- Appliances:Dishwasher, Microwave, Oven/Range, Refrigerator
- Amenities:Multi Panel Doors, Skylight
Parking
- Parking description:Asphalt, Driveway
- Garage:Yes
- Garage spaces:1
 Information deemed reliable but not guaranteed. The data relating to real estate for sale on this web site comes in part from the Broker Reciprocity program of the Multiple Listing Service of Greater Cincinnati. Real estate listings held by brokerage firms other than ERA Martin & Associates are marked with the Broker Reciprocity™ logo (the small house as shown to the left) and detailed information about them includes the name of the listing brokers. 2026, MLS of Greater Cincinnati, Inc. All rights reserved.
New listings near 3165 Lindale Mt Holly Road
- New
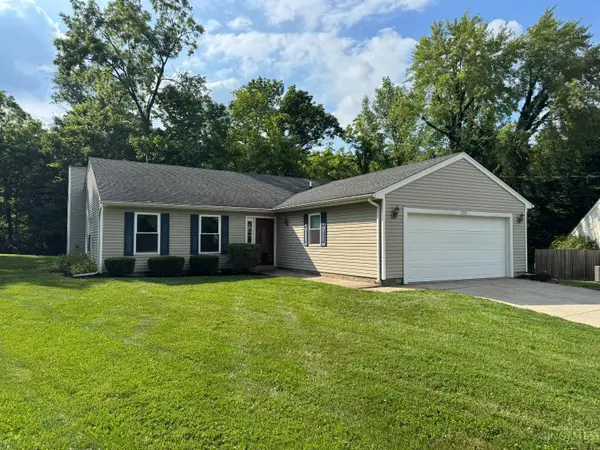 $324,900Active3 beds 2 baths1,665 sq. ft.
905 Ferncliff Court, Monroe, OH 45050
MLS# 1889781Listed by: PLUM TREE REALTY - New
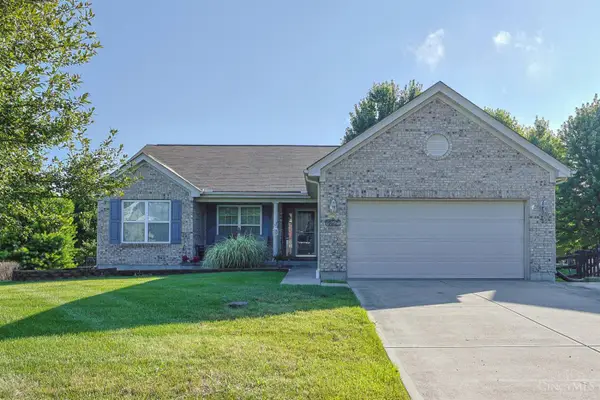 $425,000Active3 beds 2 baths1,799 sq. ft.
728 Sonya Court, Monroe, OH 45050
MLS# 1889309Listed by: SIBCY CLINE, INC. 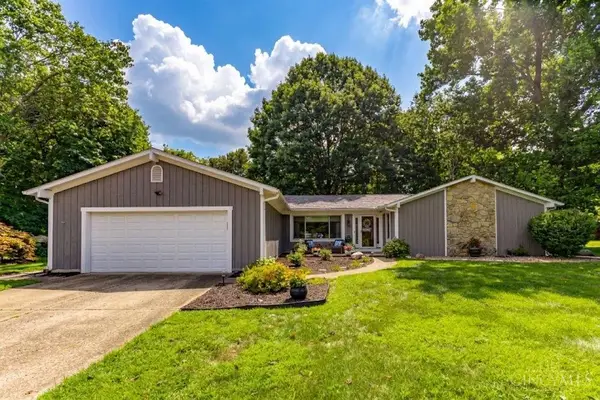 $328,000Pending3 beds 3 baths1,812 sq. ft.
3363 Carol Ann Lane, Monroe, OH 45044
MLS# 1888966Listed by: HOETING, REALTORS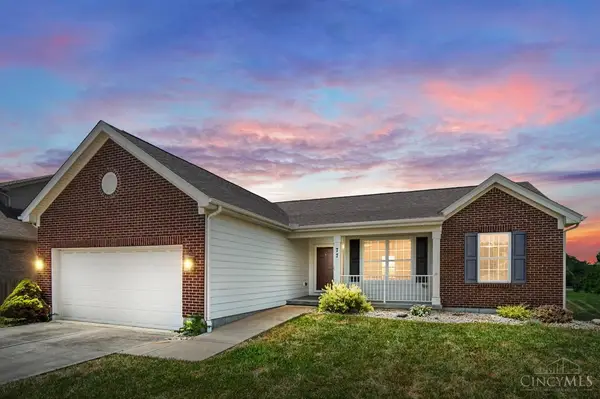 $390,000Active3 beds 2 baths1,584 sq. ft.
77 Bayberry Lane, Monroe, OH 45050
MLS# 1888951Listed by: COMEY & SHEPHERD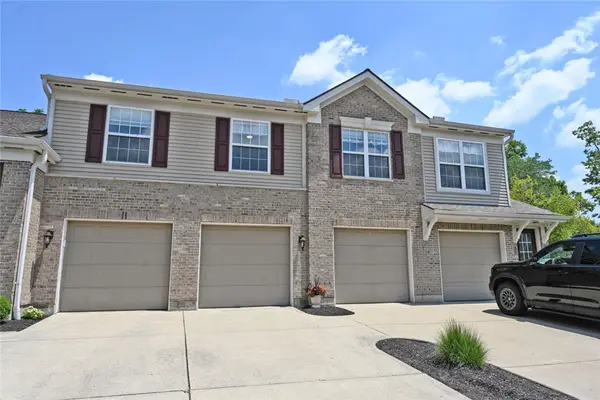 $199,000Active2 beds 2 baths1,017 sq. ft.
1064 Heritage Green Drive, Monroe, OH 45050
MLS# 965351Listed by: COMEY & SHEPHERD REALTORS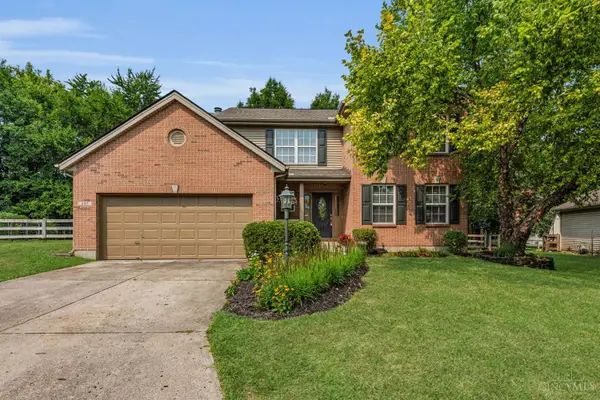 $399,900Active4 beds 4 baths1,946 sq. ft.
685 Linn Court, Monroe, OH 45050
MLS# 1888324Listed by: KELLER WILLIAMS ADVISORS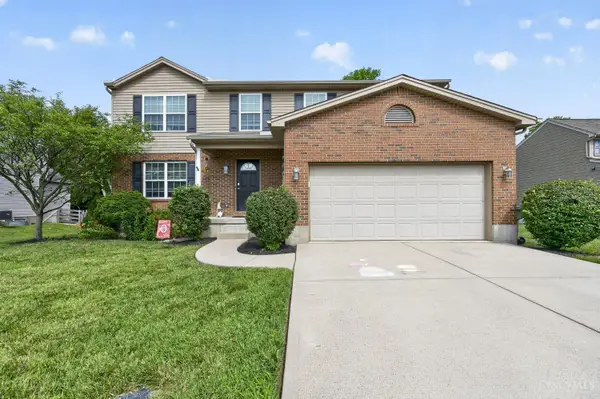 $400,000Pending4 beds 3 baths2,148 sq. ft.
1970 Kelsey Trail, Monroe, OH 45044
MLS# 1888254Listed by: EXP REALTY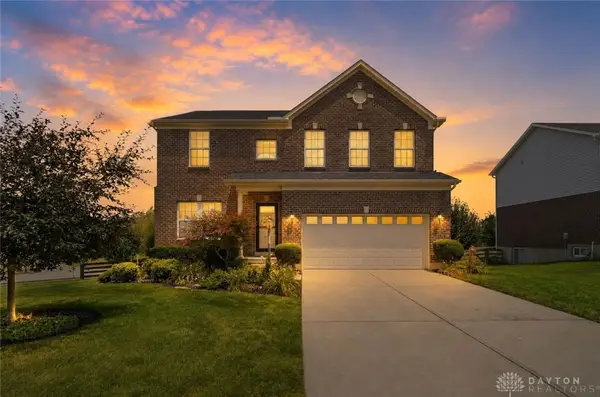 $495,000Active4 beds 4 baths3,182 sq. ft.
3258 Blue Springs Drive, Monroe, OH 45050
MLS# 964904Listed by: REAL OF OHIO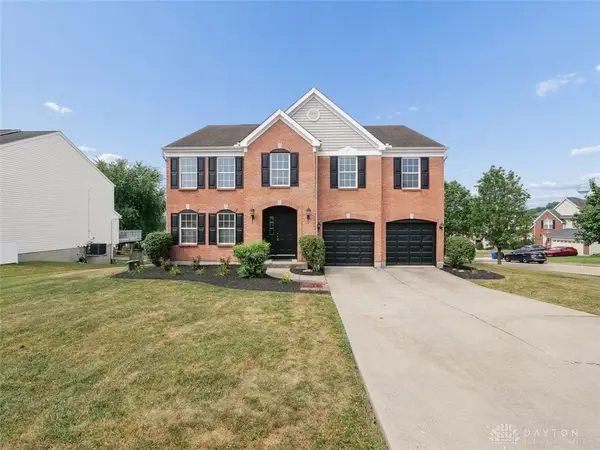 $489,900Active5 beds 4 baths3,306 sq. ft.
105 Stablewatch Court, Monroe, OH 45050
MLS# 964928Listed by: COLDWELL BANKER REALTY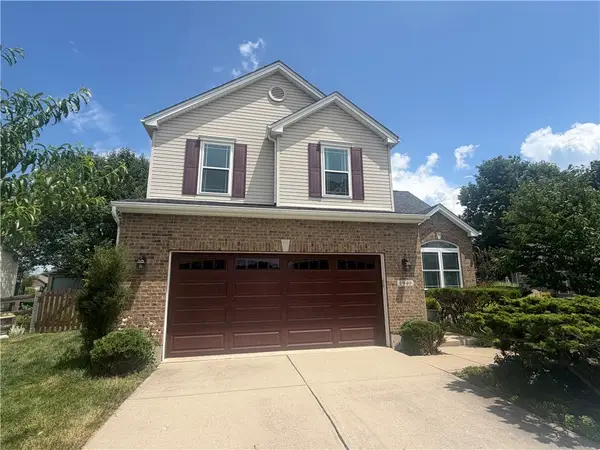 $420,000Pending3 beds 4 baths1,785 sq. ft.
1940 Michelle Lane, Middletown, OH 45044
MLS# 964729Listed by: COLDWELL BANKER HERITAGE


Protect your home and budget from life's surprises with an Assurant Home Warranty, backed by a partner that supports you through every step of homeownership. Explore Plans.
© 2023 - 2026 ERA Franchise Systems LLC. All rights reserved. ERA Franchise Systems LLC fully supports the principles of the Fair Housing Act and the Equal Opportunity Act. ERA, ERA Real Estate powered, and their respective logos are registered service marks of ERA Franchise Systems LLC. Each office is independently owned and operated.