
940 Sleepy Hollow Drive, Monroe, OH 45050
Local realty services provided by:ERA Martin & Associates
940 Sleepy Hollow Drive,Monroe, OH 45050
$534,000
- 6 Beds
- 5 Baths
- 4,293 sq. ft.
- Single family
- Active
Listed by: daniel beirne, cory a. schwalbe
Office: opendoor brokerage llc.480-462-5392
MLS#:1891221
Source:OH_CINCY
Price summary
- Price:$534,000
- Price per sq. ft.:$124.39
About this home
940 Sleepy Hollow Dr is a two-story Monroe home built in 2015 with modern finishes and a well-designed layout throughout. The kitchen features a center island, stainless steel appliances, quartz countertops, and a walk-in pantry, creating a fully equipped space for cooking and entertaining. A fireplace anchors the main living area, adding warmth and ambiance to the central gathering space. The primary bedroom includes a walk-in closet for convenient storage and organization, while the primary bathroom features double sinks alongside a separate tub and shower for everyday convenience. A deck extends the living space outdoors, creating ample room for relaxation and entertaining. A two-car garage completes this well-maintained residence with practical amenities and comfortable living spaces throughout every room. Included 100-Day Home Warranty with buyer activation
Contact an agent
Home facts
- Year built:2015
- Subdivision & Development:Wyandot Woods Sec 01 Pt 02
- Listing ID #:1891221
- Added:45 day(s) ago
- Updated:October 06, 2026 at 02:17 PM
Rooms and interior
- Bedrooms:6
- Total bathrooms:5
- Full bathrooms:4
- Half bathrooms:1
- Rooms Total:12
- Bedroom Description:Walk-in Closet
- Basement Description:Full
- Living area:4,293 sq. ft.
Heating and cooling
- Cooling:Central Air
- Heating:Gas
Structure and exterior
- Roof:Composition
- Year built:2015
- Building area:4,293 sq. ft.
- Lot area:0.27 Acres
- Architectural Style:Colonial
- Construction Materials:Brick, Vinyl Siding
- Foundation Description:Poured
- Levels:2 Story
Utilities
- Water:Public
- Sewer:Public Sewer
Finances and disclosures
- Price:$534,000
- Price per sq. ft.:$124.39
 Information deemed reliable but not guaranteed. The data relating to real estate for sale on this web site comes in part from the Broker Reciprocity program of the Multiple Listing Service of Greater Cincinnati. Real estate listings held by brokerage firms other than ERA Martin & Associates are marked with the Broker Reciprocity™ logo (the small house as shown to the left) and detailed information about them includes the name of the listing brokers. 2026, MLS of Greater Cincinnati, Inc. All rights reserved.
New listings near 940 Sleepy Hollow Drive
- New
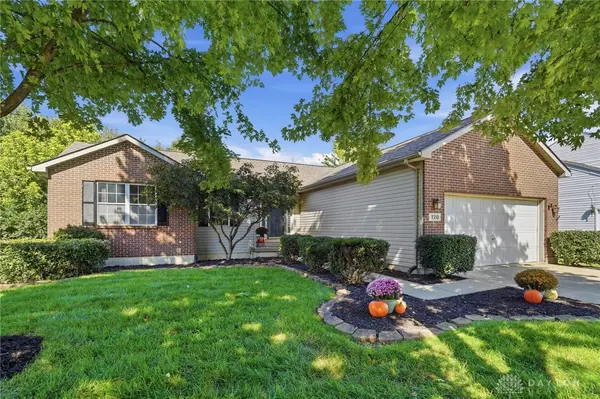 $300,000Active3 beds 3 baths2,039 sq. ft.
120 Sackett Drive, Monroe, OH 45050
MLS# 970323Listed by: EXP REALTY - New
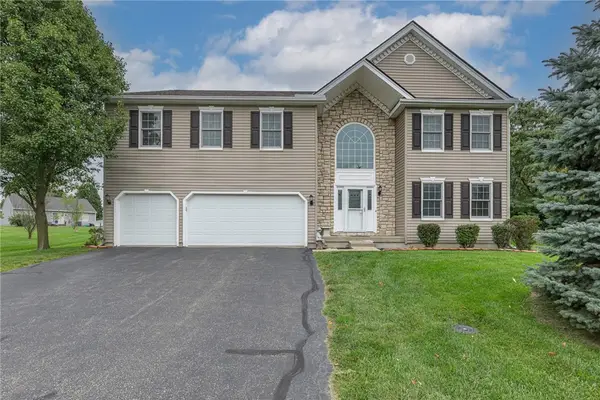 $559,900Active5 beds 6 baths5,316 sq. ft.
834 Willowbrook Drive, Monroe, OH 45050
MLS# 970284Listed by: KELLER WILLIAMS COMMUNITY PART - New
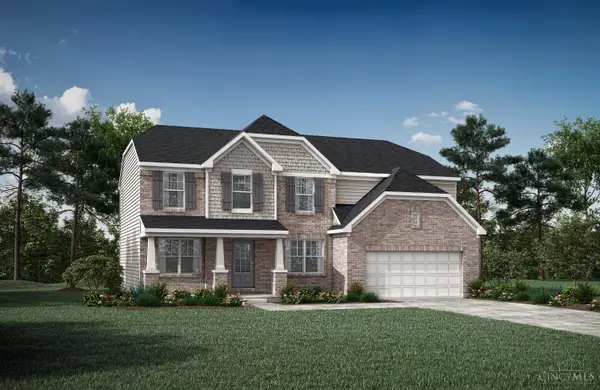 $689,900Active4 beds 4 baths
5197 Waterbend Court, Liberty Twp, OH 45044
MLS# 1896158Listed by: DREES / ZARING REALTY 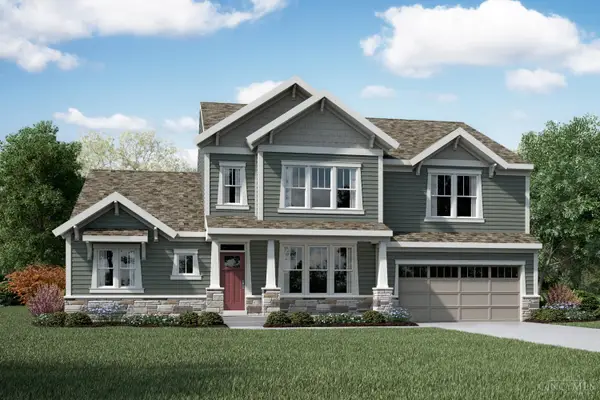 $834,765Pending4 beds 5 baths4,019 sq. ft.
8265 Streamside Drive, Monroe, OH 45044
MLS# 1896153Listed by: HMS REAL ESTATE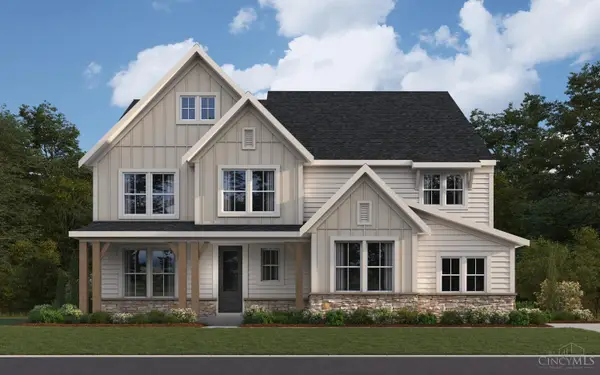 $1,126,706Pending5 beds 5 baths4,619 sq. ft.
8315 Streamside Drive, Monroe, OH 45044
MLS# 1895813Listed by: HMS REAL ESTATE- New
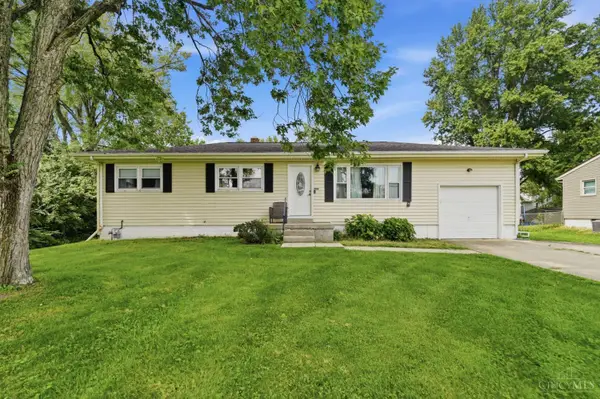 $240,000Active3 beds 1 baths1,144 sq. ft.
587 S Main Street, Monroe, OH 45050
MLS# 1895787Listed by: EXP REALTY 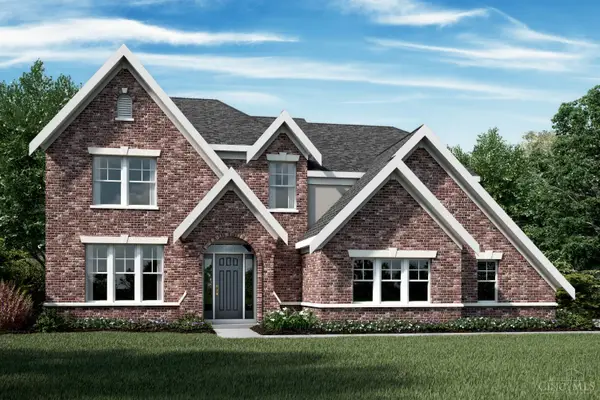 $677,870Pending4 beds 3 baths3,061 sq. ft.
5244 Waterbend Court, Monroe, OH 45044
MLS# 1895327Listed by: HMS REAL ESTATE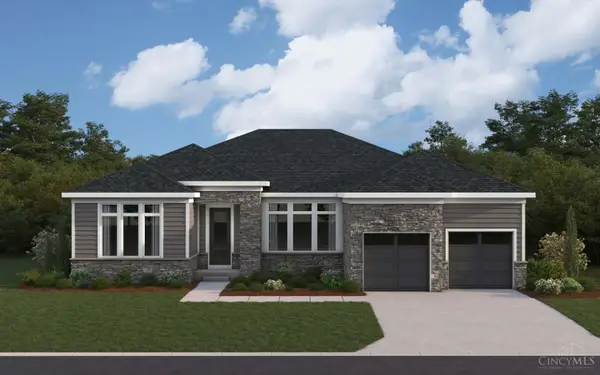 $726,742Pending3 beds 3 baths2,755 sq. ft.
8305 Streamside Drive, Monroe, OH 45044
MLS# 1895628Listed by: HMS REAL ESTATE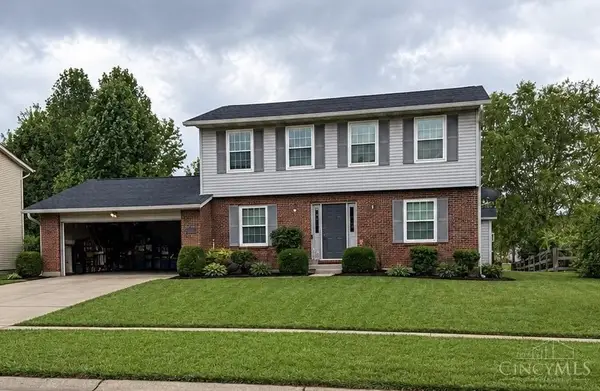 $339,000Active3 beds 3 baths1,640 sq. ft.
2041 Apple Knoll Lane, Monroe, OH 45044
MLS# 1895118Listed by: SIBCY CLINE INC.- New
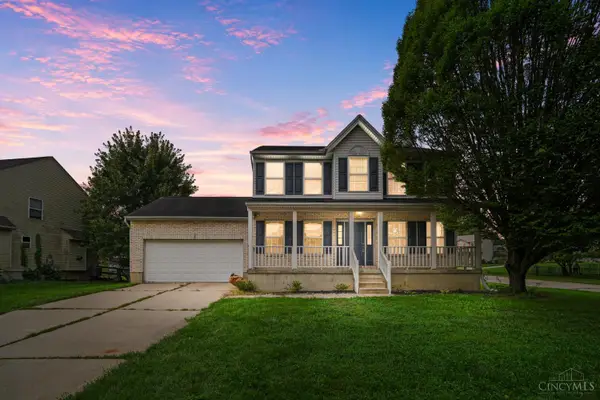 $275,000Active3 beds 3 baths1,648 sq. ft.
185 Stewart Way, Monroe, OH 45050
MLS# 1895301Listed by: COMEY & SHEPHERD


Protect your home and budget from life's surprises with an Assurant Home Warranty, backed by a partner that supports you through every step of homeownership. Explore Plans.
© 2023 - 2026 ERA Franchise Systems LLC. All rights reserved. ERA Franchise Systems LLC fully supports the principles of the Fair Housing Act and the Equal Opportunity Act. ERA, ERA Real Estate powered, and their respective logos are registered service marks of ERA Franchise Systems LLC. Each office is independently owned and operated.