
1033 Vintage Club Drive, Montgomery, OH 45249
Local realty services provided by:ERA Real Solutions Realty
1033 Vintage Club Drive,Montgomery, OH 45249
$1,035,000
- 3 Beds
- 4 Baths
- - sq. ft.
- Single family
- Active
Listed by: theodore hoerstmann
Office: traditions building and dev.513-563-4070
MLS#:1896211
Source:OH_CINCY
Price summary
- Price:$1,035,000
- Monthly HOA dues:$425
About this home
Introducing the Adelaide II at Capstone at The Vintage Club, an exceptional new Brownstone by Traditions Building & Development Group offering approximately 3,090 square feet of thoughtfully designed luxury living. This three-bedroom, two-full-bath, two-half-bath residence features a private elevator, second-floor primary suite, private study, flexible living spaces, and expansive outdoor living with a covered rooftop terrace and rooftop sundeck. The open-concept main level showcases a spacious family room with electric fireplace, elegant dining area, gourmet kitchen and large composite deck. The second floor features the primary suite, two additional bedrooms, full baths, and laundry. The third level offers versatile living space and access to the rooftop terrace. Premium finishes include a Sub-Zero/Wolf/Cove appliance package, hardwood flooring, quartz countertops, 10-foot first-floor ceilings, custom cabinetry, and designer tile.
Contact an agent
Home facts
- Listing ID #:1896211
- Added:2 day(s) ago
- Updated:October 10, 2026 at 02:26 PM
Rooms and interior
- Bedrooms:3
- Total bathrooms:4
- Full bathrooms:2
- Half bathrooms:2
- Rooms Total:10
- Dining Description:Walkout, Wood Floor
- Kitchen Description:Dishwasher, Garbage Disposal, Island, Microwave, Oven/Range, Pantry, Quartz Counters, Refrigerator, Walkout, Wood Cabinets, Wood Floor
- Bedroom Description:Bath Adjoins, Walk-in Closet, Wall-to-Wall Carpet
- Basement Description:Full
Heating and cooling
- Cooling:Central Air, SEER Rated 13-15
- Heating:Gas, Program Thermostat
Structure and exterior
- Roof:Shingle
- Architectural Style:Traditional
- Construction Materials:Brick
- Foundation Description:Poured, Slab
- Levels:3 Story
Utilities
- Water:At Street
- Sewer:At Street, Public Sewer
Finances and disclosures
- Price:$1,035,000
Features and amenities
- Appliances:Dishwasher, Garbage Disposal, Microwave, Oven/Range, Refrigerator
Parking
- Parking description:Driveway, On Street
- Garage:Yes
- Garage spaces:3
 Information deemed reliable but not guaranteed. The data relating to real estate for sale on this web site comes in part from the Broker Reciprocity program of the Multiple Listing Service of Greater Cincinnati. Real estate listings held by brokerage firms other than ERA Real Solutions Realty are marked with the Broker Reciprocity™ logo (the small house as shown to the left) and detailed information about them includes the name of the listing brokers. 2026, MLS of Greater Cincinnati, Inc. All rights reserved.
New listings near 1033 Vintage Club Drive
- New
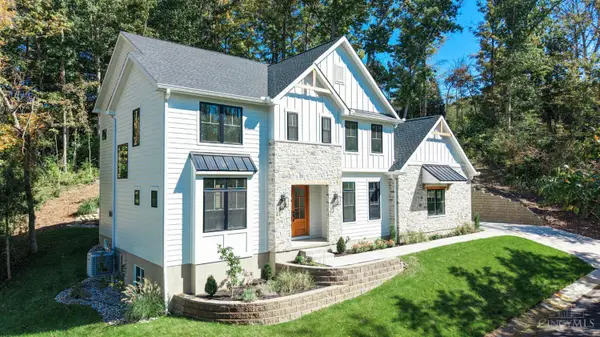 $1,399,999Active5 beds 5 baths
9004 Old Creek Trail, Montgomery, OH 45249
MLS# 1896662Listed by: SIBCY CLINE, INC. - New
 $1,163,000Active3 beds 4 baths
1035 Vintage Club Drive, Montgomery, OH 45249
MLS# 1896207Listed by: TRADITIONS BUILDING AND DEV. 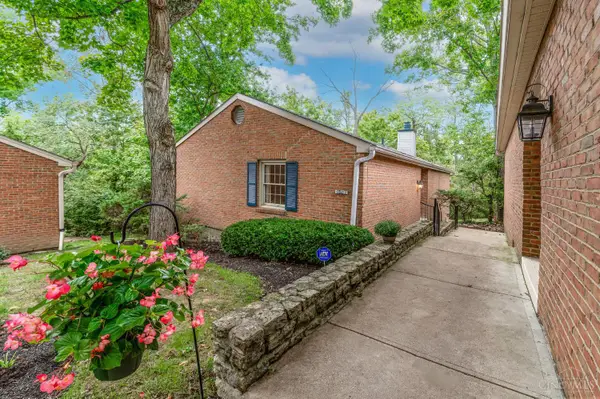 $295,000Pending2 beds 3 baths2,092 sq. ft.
1001 Shakertown Court, Montgomery, OH 45242
MLS# 1895556Listed by: COLDWELL BANKER REALTY- New
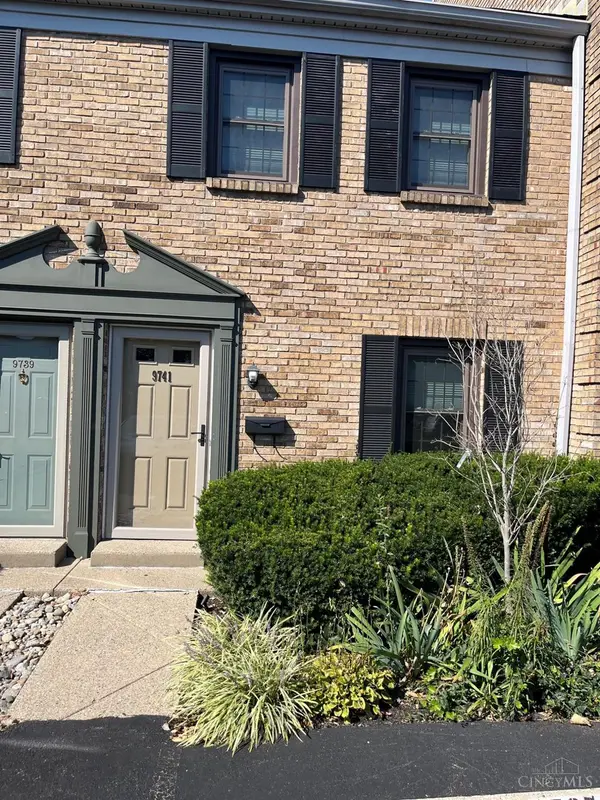 $299,900Active2 beds 3 baths1,305 sq. ft.
9741 Bunker Hill Lane, Montgomery, OH 45242
MLS# 1895831Listed by: OHIO BROKER DIRECT  $1,275,000Pending5 beds 5 baths3,062 sq. ft.
7765 Remington Road, Montgomery, OH 45242
MLS# 1895579Listed by: SIBCY CLINE, INC.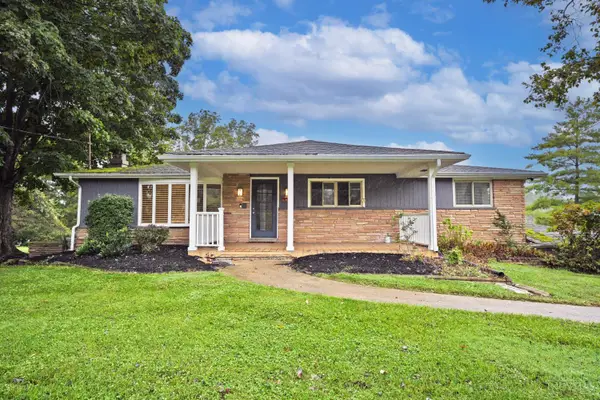 $425,000Pending3 beds 2 baths2,240 sq. ft.
9218 Mckinney Road, Montgomery, OH 45140
MLS# 1895161Listed by: COMEY & SHEPHERD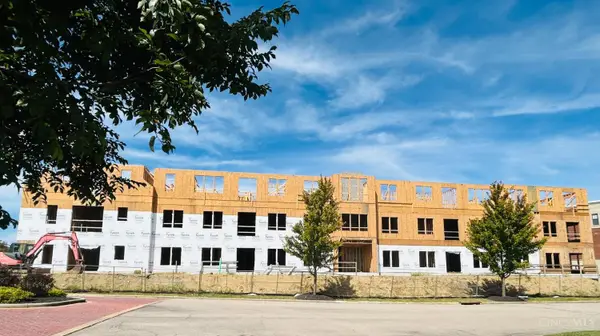 $975,000Active2 beds 2 baths
210 Vintage Club Drive #206, Montgomery, OH 45249
MLS# 1895353Listed by: TRADITIONS BUILDING AND DEV.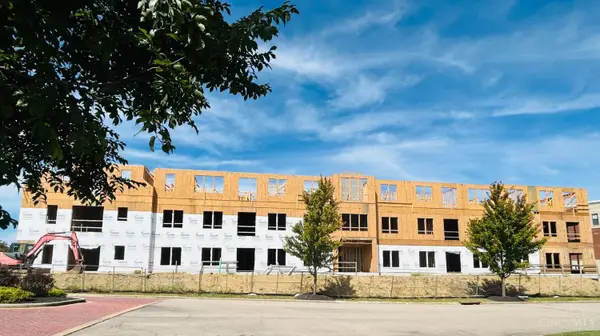 $895,000Active2 beds 2 baths
210 Vintage Club Drive #207, Montgomery, OH 45249
MLS# 1895368Listed by: TRADITIONS BUILDING AND DEV.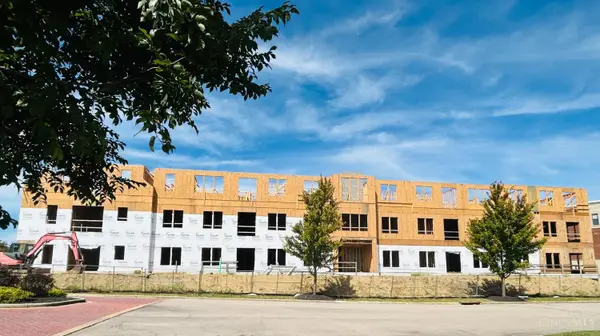 $695,000Active2 beds 2 baths
210 Vintage Club Drive #203, Montgomery, OH 45249
MLS# 1894532Listed by: TRADITIONS BUILDING AND DEV.


Protect your home and budget from life's surprises with an Assurant Home Warranty, backed by a partner that supports you through every step of homeownership. Explore Plans.
© 2023 - 2026 ERA Franchise Systems LLC. All rights reserved. ERA Franchise Systems LLC fully supports the principles of the Fair Housing Act and the Equal Opportunity Act. ERA, ERA Real Estate powered, and their respective logos are registered service marks of ERA Franchise Systems LLC. Each office is independently owned and operated.