
7963 Mitchell Farm Lane, Montgomery, OH 45242
Local realty services provided by:ERA Real Solutions Realty
7963 Mitchell Farm Lane,Montgomery, OH 45242
$460,000
- 3 Beds
- 2 Baths
- - sq. ft.
- Single family
- Sold
Listed by: brian jackson
Office: keller williams seven hills re513-371-5070
MLS#:1876216
Source:OH_CINCY
Sorry, we are unable to map this address
Price summary
- Price:$460,000
About this home
Well-maintained brick ranch in a desirable Montgomery location offering convenient single-level living with additional finished space in the lower level. Recent improvements include interior paint, granite countertops, sink and faucet in the kitchen, an updated vanity in the main bath, triple-pane windows, a hot water heater, sump pump, and garbage disposal. The finished lower level provides flexible recreation space along with laundry and storage areas. Outside, enjoy refreshed landscaping, a recoated driveway, and a roof replaced approximately 4.5 years ago. Conveniently located near shopping, dining, parks, and within the Sycamore School District.
Contact an agent
Home facts
- Year built:1958
- Listing ID #:1876216
- Added:106 day(s) ago
- Updated:August 12, 2026 at 08:45 PM
Rooms and interior
- Bedrooms:3
- Total bathrooms:2
- Full bathrooms:1
- Half bathrooms:1
- Rooms Total:8
- Kitchen Description:Marble/Granite/Slate, Vinyl Floor
- Basement Description:Part Finished, Partial
Heating and cooling
- Cooling:Central Air
- Heating:Forced Air, Gas
Structure and exterior
- Roof:Shingle
- Year built:1958
- Architectural Style:Ranch
- Construction Materials:Brick
- Foundation Description:Poured
- Levels:1 Story
Utilities
- Water:Public
- Sewer:Public Sewer
Finances and disclosures
- Price:$460,000
Parking
- Parking description:Asphalt, Driveway
- Garage:Yes
- Garage spaces:2
 Information deemed reliable but not guaranteed. The data relating to real estate for sale on this web site comes in part from the Broker Reciprocity program of the Multiple Listing Service of Greater Cincinnati. Real estate listings held by brokerage firms other than ERA Real Solutions Realty are marked with the Broker Reciprocity™ logo (the small house as shown to the left) and detailed information about them includes the name of the listing brokers. 2026, MLS of Greater Cincinnati, Inc. All rights reserved.
New listings near 7963 Mitchell Farm Lane
- New
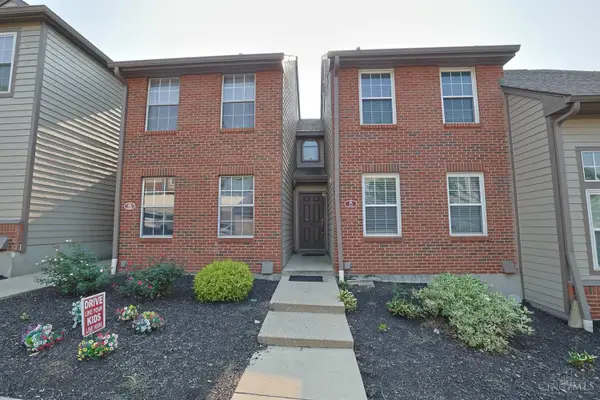 $300,000Active2 beds 2 baths1,649 sq. ft.
10555 Montgomery Road #35, Montgomery, OH 45242
MLS# 1889968Listed by: SIBCY CLINE, INC. 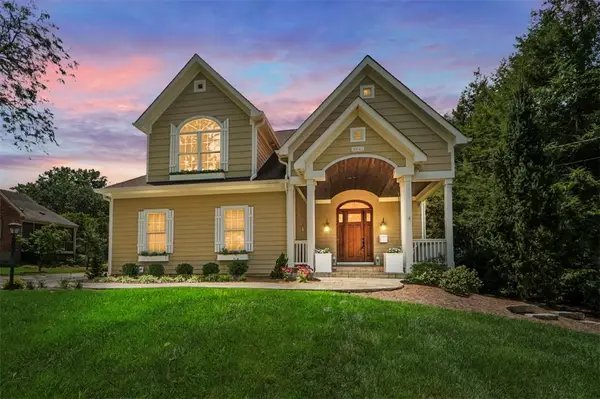 $1,500,000Pending4 beds 4 baths4,168 sq. ft.
9641 Todd Drive, Cincinnati, OH 45242
MLS# 965928Listed by: COMEY & SHEPHERD REALTORS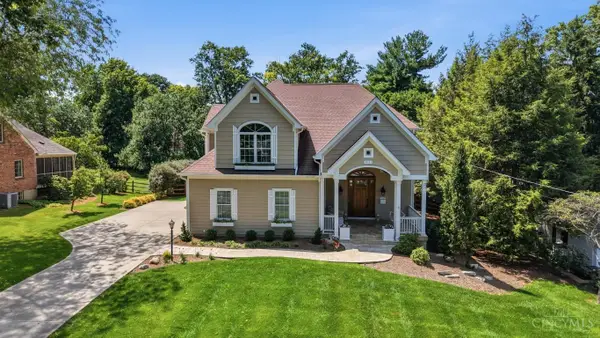 $1,500,000Pending4 beds 4 baths4,168 sq. ft.
9641 Todd Drive, Montgomery, OH 45242
MLS# 1889493Listed by: COMEY & SHEPHERD- New
 $1,150,000Active4 beds 4 baths4,017 sq. ft.
7919 Mitchell Farm Lane, Montgomery, OH 45242
MLS# 1882803Listed by: SIBCY CLINE, INC. 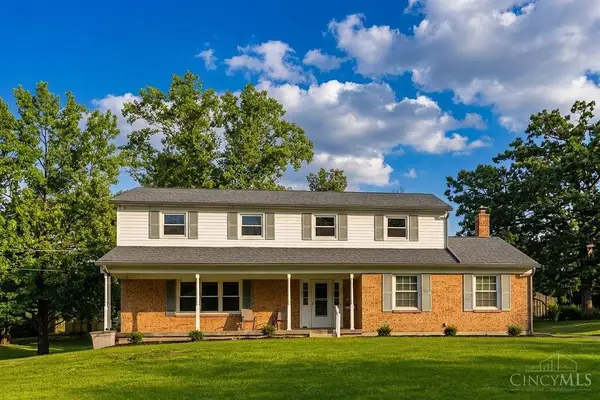 $624,900Active5 beds 3 baths2,136 sq. ft.
9800 Delray Drive, Montgomery, OH 45242
MLS# 1888835Listed by: HUFF REALTY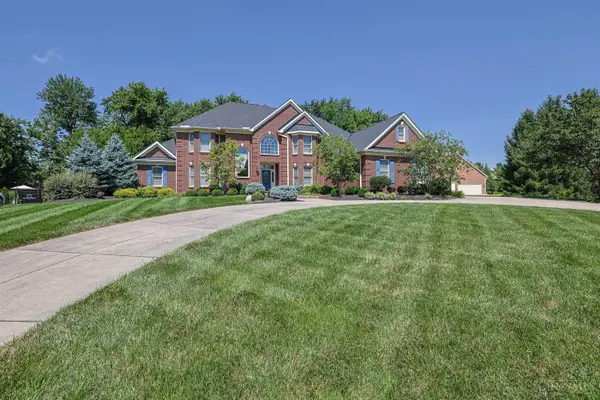 $1,500,000Pending4 beds 6 baths6,592 sq. ft.
11972 Grandstone Lane, Montgomery, OH 45249
MLS# 1887946Listed by: SIBCY CLINE, INC.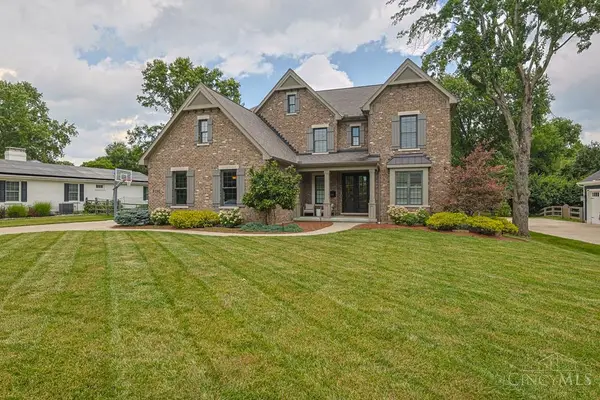 $1,550,000Pending5 beds 5 baths5,257 sq. ft.
9750 Zig Zag Road, Montgomery, OH 45242
MLS# 1887736Listed by: SIBCY CLINE, INC. $600,000Active4 beds 4 baths2,112 sq. ft.
10789 Kinglet Circle, Montgomery, OH 45249
MLS# 1886996Listed by: COLDWELL BANKER REALTY $250,000Active2 beds 4 baths1,446 sq. ft.
10667 Montgomery Road #13, Cincinnati, OH 45242
MLS# 964301Listed by: RE/MAX VICTORY + AFFILIATES $250,000Pending2 beds 4 baths1,446 sq. ft.
10667 Montgomery Road #13, Montgomery, OH 45242
MLS# 1886843Listed by: RE/MAX VICTORY + AFFILIATES


Protect your home and budget from life's surprises with an Assurant Home Warranty, backed by a partner that supports you through every step of homeownership. Explore Plans.
© 2023 - 2026 ERA Franchise Systems LLC. All rights reserved. ERA Franchise Systems LLC fully supports the principles of the Fair Housing Act and the Equal Opportunity Act. ERA, ERA Real Estate powered, and their respective logos are registered service marks of ERA Franchise Systems LLC. Each office is independently owned and operated.