
7975 Pfeiffer Road, Montgomery, OH 45242
Local realty services provided by:ERA Real Solutions Realty
7975 Pfeiffer Road,Montgomery, OH 45242
$450,000
- 4 Beds
- 3 Baths
- 1,919 sq. ft.
- Single family
- Pending
Listed by: gina mahoney
Office: coldwell banker realty513-891-8500
MLS#:1890526
Source:OH_CINCY
Price summary
- Price:$450,000
- Price per sq. ft.:$234.5
About this home
Opportunity awaits for a new owner to update, refresh and make this Montgomery home their own! With a remodeled kitchen already in place, this offers a great starting point to bring your own ideas and personal touch. Step outside to a large backyard with plenty of room for playing, entertaining and much more. This home offers the chance to create a space that fits your style so bring your vision and see the potential! Conveniently located near shopping, dining, parks, and all that Montgomery has to offer. Located in the top rated Sycamore School District. Furnace and AC 2019, Roof 2024, Refrigerator, Oven and Dishwasher 2026.
Contact an agent
Home facts
- Year built:1967
- Listing ID #:1890526
- Added:7 day(s) ago
- Updated:August 21, 2026 at 06:49 PM
Rooms and interior
- Bedrooms:4
- Total bathrooms:3
- Full bathrooms:2
- Half bathrooms:1
- Rooms Total:8
- Dining Description:Chair Rail
- Kitchen Description:Laminate Floor, Wood Cabinets
- Bedroom Description:Bath Adjoins, Walk-in Closet
- Basement Description:Concrete Floor, Full, Unfinished
- Living area:1,919 sq. ft.
Heating and cooling
- Cooling:Central Air
- Heating:Forced Air, Gas
Structure and exterior
- Roof:Shingle
- Year built:1967
- Building area:1,919 sq. ft.
- Lot area:0.52 Acres
- Architectural Style:Traditional
- Construction Materials:Brick, Vinyl Siding
- Exterior Features:Patio, Wooded Lot
- Foundation Description:Poured
- Levels:2 Story
Utilities
- Water:Public
- Sewer:Public Sewer
Finances and disclosures
- Price:$450,000
- Price per sq. ft.:$234.5
Parking
- Parking description:Driveway
- Garage:Yes
- Garage spaces:2
 Information deemed reliable but not guaranteed. The data relating to real estate for sale on this web site comes in part from the Broker Reciprocity program of the Multiple Listing Service of Greater Cincinnati. Real estate listings held by brokerage firms other than ERA Real Solutions Realty are marked with the Broker Reciprocity™ logo (the small house as shown to the left) and detailed information about them includes the name of the listing brokers. 2026, MLS of Greater Cincinnati, Inc. All rights reserved.
New listings near 7975 Pfeiffer Road
- New
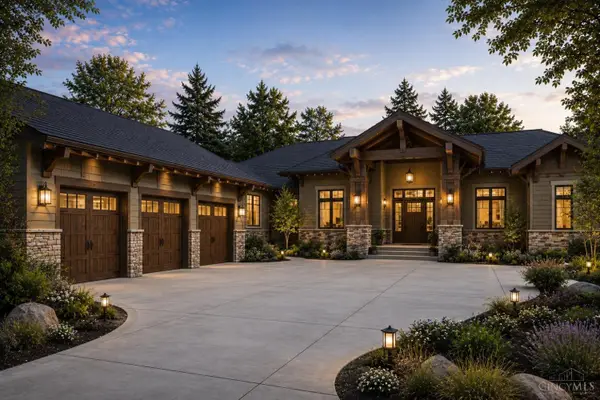 $1,850,000Active4 beds 4 baths2,030 sq. ft.
10820 Deerfield Road, Cincinnati, OH 45242
MLS# 1891208Listed by: SIBCY CLINE, INC. - New
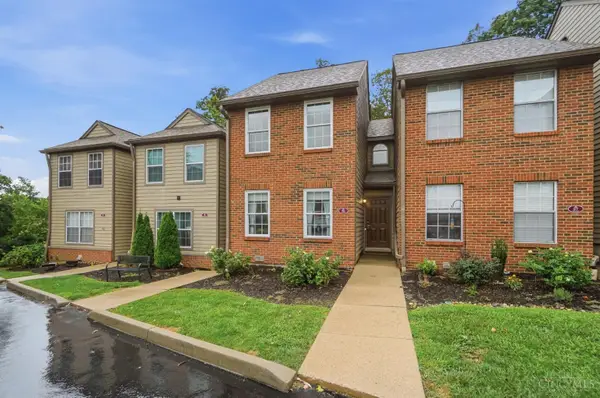 $299,000Active2 beds 2 baths1,649 sq. ft.
10555 Montgomery Road #96, Montgomery, OH 45242
MLS# 1880590Listed by: KELLER WILLIAMS ADVISORS 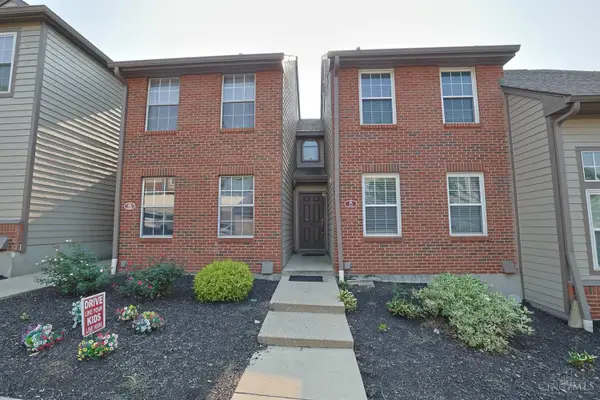 $300,000Active2 beds 2 baths1,649 sq. ft.
10555 Montgomery Road #35, Montgomery, OH 45242
MLS# 1889968Listed by: SIBCY CLINE, INC.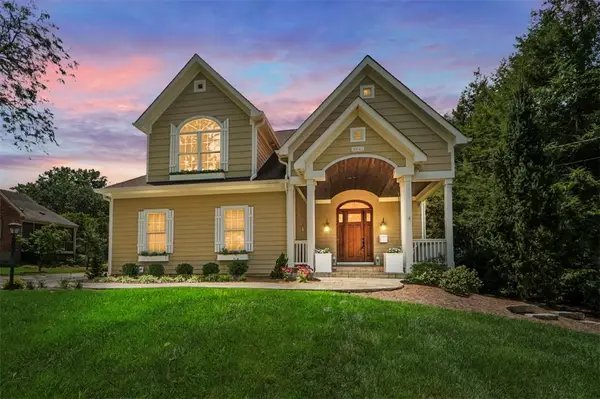 $1,500,000Pending4 beds 4 baths4,168 sq. ft.
9641 Todd Drive, Cincinnati, OH 45242
MLS# 965928Listed by: COMEY & SHEPHERD REALTORS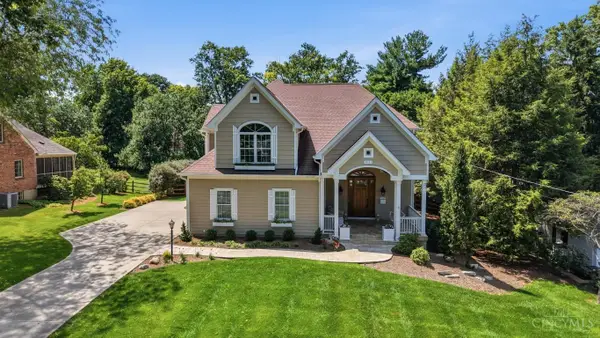 $1,500,000Pending4 beds 4 baths4,168 sq. ft.
9641 Todd Drive, Montgomery, OH 45242
MLS# 1889493Listed by: COMEY & SHEPHERD $1,150,000Active4 beds 4 baths4,017 sq. ft.
7919 Mitchell Farm Lane, Montgomery, OH 45242
MLS# 1882803Listed by: SIBCY CLINE, INC.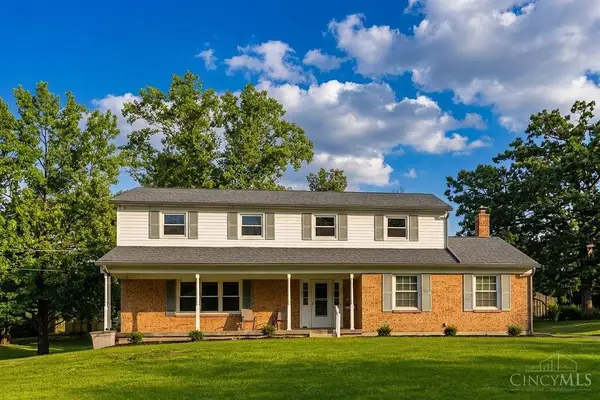 $624,900Active5 beds 3 baths2,136 sq. ft.
9800 Delray Drive, Montgomery, OH 45242
MLS# 1888835Listed by: HUFF REALTY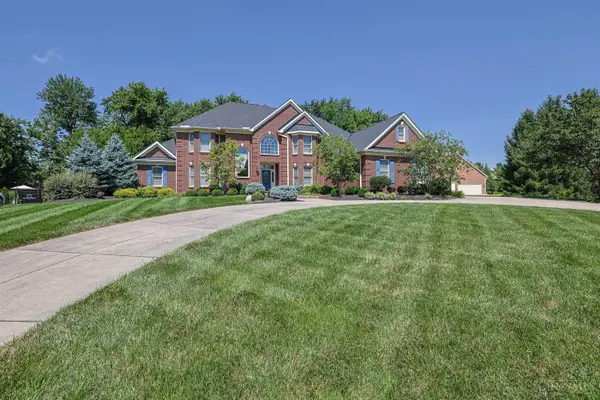 $1,500,000Pending4 beds 6 baths6,592 sq. ft.
11972 Grandstone Lane, Montgomery, OH 45249
MLS# 1887946Listed by: SIBCY CLINE, INC. $545,000Active4 beds 4 baths2,112 sq. ft.
10789 Kinglet Circle, Montgomery, OH 45249
MLS# 1886996Listed by: COLDWELL BANKER REALTY


Protect your home and budget from life's surprises with an Assurant Home Warranty, backed by a partner that supports you through every step of homeownership. Explore Plans.
© 2023 - 2026 ERA Franchise Systems LLC. All rights reserved. ERA Franchise Systems LLC fully supports the principles of the Fair Housing Act and the Equal Opportunity Act. ERA, ERA Real Estate powered, and their respective logos are registered service marks of ERA Franchise Systems LLC. Each office is independently owned and operated.