
15911 Gar Highway, Montville, OH 44064
Local realty services provided by:ERA Real Solutions Realty
Listed by: michael a ferrante
Office: lpt realty
MLS#:5253036
Source:OH_NORMLS
Price summary
- Price:$450,000
- Price per sq. ft.:$148.03
About this home
Country living with space to spread out and a layout that works for everyday life. At 15911 Gar Hwy in Montville Township, this 1901 farmhouse offers 3,040 square feet, four bedrooms in the main home and a fifth in the separate living suite above the attached garage. A substantial 2018 addition, updated in 2025, created a spacious first-floor primary suite with a walk-in shower, double vanity, walk-in closet and adjoining office or flex room. With the kitchen, full bath and laundry also on the main level, day-to-day living can stay on one floor.
Upstairs over the attached three-car garage, the completely separate living suite has an open living and kitchen area with bar seating, a bedroom, full bath with walk-in shower, and its own washer and dryer. A chairlift serves the stairs, ample grab bars in the full bath, and 2026 improvements include new flooring, baseboards and paint. The setup offers flexibility for guests, extended living arrangements or potential rental income.
Inside the main house, you'll find a pellet stove in the living room, an expanded dining area and kitchen updates including 2021 countertops and cabinetry. Other notable improvements include a new septic system in 2017, furnace and central air in 2018, and water heater in 2026. Outdoors, enjoy the front porch, rear patio with gas grill connection and room to breathe on 1.81 acres. A three-car attached garage, two-car detached garage and storage shed provide plenty of space for vehicles, projects and equipment. Other features: ceiling fans, security system, and lots of storage!...
Contact an agent
Home facts
- Year built:1901
- Listing ID #:5253036
- Added:2 day(s) ago
- Updated:October 18, 2026 at 02:14 PM
Rooms and interior
- Bedrooms:5
- Total bathrooms:4
- Full bathrooms:4
- Kitchen Description:Dishwasher, Range, Refrigerator
- Basement:Yes
- Basement Description:Crawl Space, Sump Pump
- Living area:3,040 sq. ft.
Heating and cooling
- Cooling:Central Air
- Heating:Electric, Forced Air, Gas, Pellet Stove
- Central air:Yes
Structure and exterior
- Roof:Asphalt, Fiberglass
- Year built:1901
- Building area:3,040 sq. ft.
- Lot area:1.81 Acres
- Architectural Style:Colonial
- Construction Materials:Vinyl Siding
- Exterior Features:Patio
- Levels:2 Stories, 2 Story
Utilities
- Water:Private, Well
- Sewer:Septic Tank
Finances and disclosures
- Price:$450,000
- Price per sq. ft.:$148.03
- Tax amount:$3,707 (2025)
Features and amenities
- Appliances:Dishwasher, Range, Refrigerator, Washer
- Laundry features:Dryer, Washer
- Amenities:Security System, Smoke Detectors
Parking
- Parking description:Attached, Detached, Garage
- Garage:Yes
- Garage spaces:5

New listings near 15911 Gar Highway
- Open Sun, 12 to 3pm
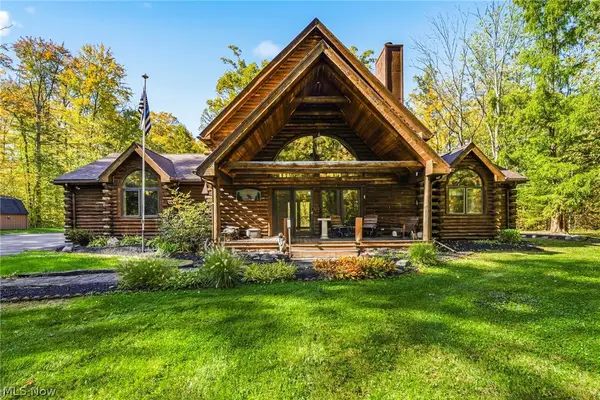 $424,900Pending3 beds 3 baths1,685 sq. ft.
8520 Woodhill Drive, Chardon, OH 44024
MLS# 5253738Listed by: CENTURY 21 HOMESTAR - New
 $70,000Active7.15 Acres
Gar Highway, Montville, OH 44064
MLS# 5251629Listed by: KAUFMAN REALTY & AUCTION, LLC. 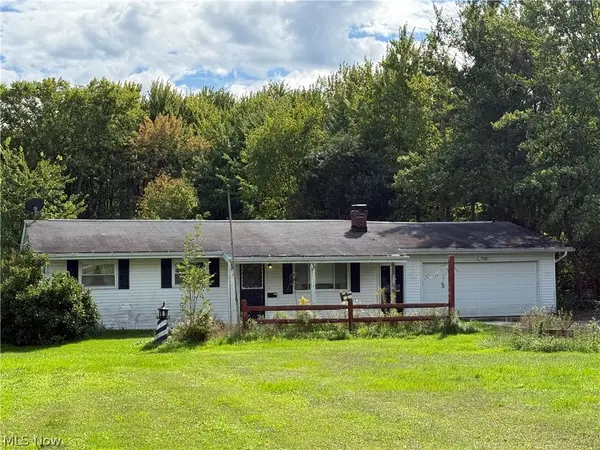 $145,000Pending3 beds 1 baths988 sq. ft.
15909 Gar Highway, Montville, OH 44064
MLS# 5247563Listed by: RE/MAX REVEALTY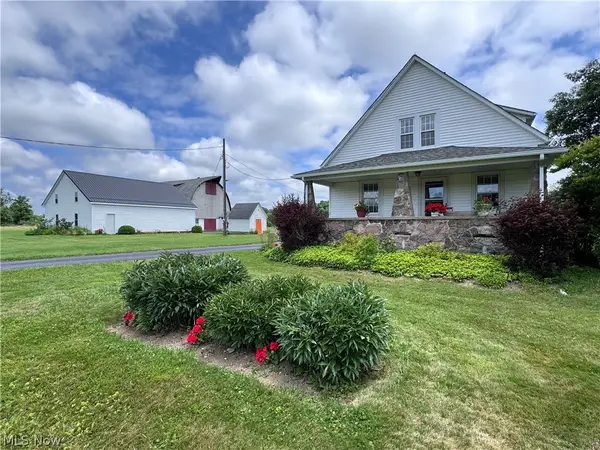 $2,250,000Active148.5 Acres
10803 Kile Road, Chardon, OH 44024
MLS# 5221020Listed by: RE/MAX REVEALTY $899,000Active4 beds 3 baths2,372 sq. ft.
16159 Gar Highway, Montville, OH 44064
MLS# 5208887Listed by: RE/MAX RISING $88,700Pending5.23 Acres
10268 Madison Road, Montville, OH 44064
MLS# 5175818Listed by: EXP REALTY, LLC.


Protect your home and budget from life's surprises with an Assurant Home Warranty, backed by a partner that supports you through every step of homeownership. Explore Plans.
© 2023 - 2026 ERA Franchise Systems LLC. All rights reserved. ERA Franchise Systems LLC fully supports the principles of the Fair Housing Act and the Equal Opportunity Act. ERA, ERA Real Estate powered, and their respective logos are registered service marks of ERA Franchise Systems LLC. Each office is independently owned and operated.