
17506 Leggett Road, Montville, OH 44064
Local realty services provided by:ERA Real Solutions Realty
Upcoming open houses
- Sat, Sep 0505:00 pm - 07:00 pm
Listed by: keleigh veraldo-zucchero
Office: keller williams greater metropolitan
MLS#:5231516
Source:OH_NORMLS
Price summary
- Price:$445,000
- Price per sq. ft.:$194.49
- Monthly HOA dues:$175
About this home
Experience peaceful country living in this beautifully maintained one-owner retreat on 4.62 acres with Lake Montmere lakefront access and lake privileges in the highly sought-after Berkshire School District. This quality-built 3-bedroom, 3-bath bi-level features vaulted ceilings, large windows, solid woodwork, ceramic tile, and spacious living areas on both levels. The main level offers a carpeted living and dining area with panoramic views and an eat-in kitchen with abundant cabinetry, breakfast nook, refrigerator, dishwasher, and vinyl flooring. The owner's suite features a private full bath with walk-in shower, while the additional upstairs full bath offers a tub/shower with an extra-large ceramic tile surround.
The lower level features a large living/meeting space, wood-burning fireplace and stove, full bath with ceramic tile surround, indoor hot tub, and spacious laundry/utility room with ceramic tile and access to the attached 2-car garage. A sliding glass door opens to the large wooden deck overlooking the park-like setting.
Enjoy mature trees, a waterfall, and a charming bridge from historic Geauga Lake, plus dock access through the community. Ideal for hobbyists and outdoor enthusiasts, the property includes an oversized 3+ car detached garage (2023) with its own electric panel, separate electric service, and air conditioning, plus a pole barn for additional storage or workspace.
Additional features include central air conditioning, ceiling fans, whole-house central vacuum system, Generac whole-house generator, Water-Right water conditioning system (2022), James Hardie Board siding with sandstone accents, and more. Enjoy privacy, lake privileges, and abundant recreation near Ohio's wine country, with Seller's Key Winery, Grand River Cellars, and Thompson Winery all within approximately 15 minutes. Kuhnle Motorsports Park is also nearby. A rare opportunity to own a special lakefront property with exceptional amenities and a prime location....
Contact an agent
Home facts
- Year built:1979
- Subdivision & Development:Mont Mere Colony Sub
- Listing ID #:5231516
- Added:1 day(s) ago
- Updated:September 03, 2026 at 02:42 PM
Rooms and interior
- Bedrooms:3
- Total bathrooms:3
- Full bathrooms:3
- Rooms Total:12
- Kitchen Description:Dishwasher, Microwave, Range, Refrigerator
- Basement:Yes
- Basement Description:Partially Furnished
- Living area:2,288 sq. ft.
Heating and cooling
- Cooling:Central Air
- Heating:Electric, Forced Air
- Central air:Yes
Structure and exterior
- Roof:Asphalt, Fiberglass
- Year built:1979
- Building area:2,288 sq. ft.
- Lot area:4.62 Acres
- Lot Features:Cleared, Sloped, Wooded/Treed
- Construction Materials:Cedar, Wood Siding
- Exterior Features:Cleared, Deck, Wooded
- Levels:2 Stories, 2 Story
Utilities
- Water:Well
- Sewer:Septic Tank
Finances and disclosures
- Price:$445,000
- Price per sq. ft.:$194.49
- Tax amount:$3,079 (2025)
Features and amenities
- Appliances:Dishwasher, Microwave, Range, Refrigerator
Parking
- Parking description:Attached, Carport, Detached, Driveway, Garage
- Garage:Yes
- Garage spaces:8
- Carport spaces:6

New listings near 17506 Leggett Road
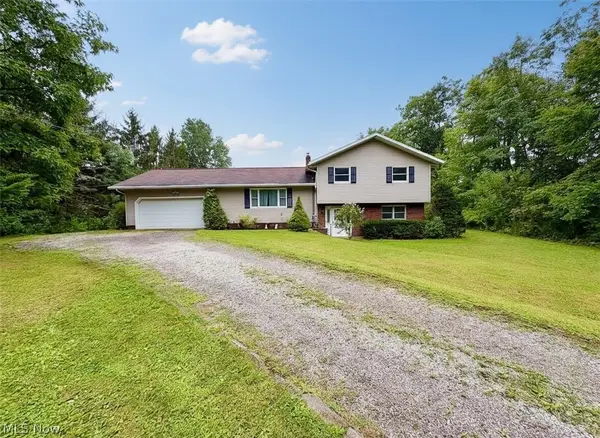 $285,000Pending4 beds 2 baths2,544 sq. ft.
16481 Hart Road, Montville, OH 44064
MLS# 5237512Listed by: HOMESMART REAL ESTATE MOMENTUM LLC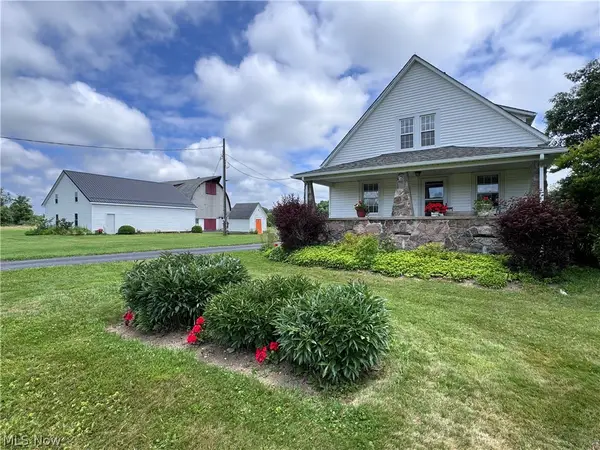 $2,250,000Active148.5 Acres
10803 Kile Road, Chardon, OH 44024
MLS# 5221020Listed by: RE/MAX REVEALTY $300,000Active3 beds 2 baths1,782 sq. ft.
16167 Gar Highway, Montville, OH 44064
MLS# 5208885Listed by: RE/MAX RISING $925,000Active4 beds 3 baths2,372 sq. ft.
16159 Gar Highway, Montville, OH 44064
MLS# 5208887Listed by: RE/MAX RISING $88,700Active5.23 Acres
10268 Madison Road, Montville, OH 44064
MLS# 5175818Listed by: EXP REALTY, LLC.


Protect your home and budget from life's surprises with an Assurant Home Warranty, backed by a partner that supports you through every step of homeownership. Explore Plans.
© 2023 - 2026 ERA Franchise Systems LLC. All rights reserved. ERA Franchise Systems LLC fully supports the principles of the Fair Housing Act and the Equal Opportunity Act. ERA, ERA Real Estate powered, and their respective logos are registered service marks of ERA Franchise Systems LLC. Each office is independently owned and operated.