
1948 Granada Drive, Moorefield, OH 45503
Local realty services provided by:ERA Petkus Weiss
1948 Granada Drive,Moorefield Twp, OH 45503
$349,000
- 3 Beds
- 3 Baths
- 2,408 sq. ft.
- Single family
- Active
Listed by: arthur d paradise
Office: howard hanna real estate serv
MLS#:972915
Source:OH_DABR
Price summary
- Price:$349,000
- Price per sq. ft.:$144.93
About this home
Extremly nice Bi-level home with a lot of space and several updates sitting on a large lot. This 3 bedroom, 3 full bath home features over 2400 sqft. of living space. Updates include interior paint, flooring, updated lighting, quartz countertops in the kitchen, some windows, kitchen range, disposal, dishwasher and microwave. The home comes with a living room, dining room, rec-room and 2 bonus rooms providing plenty of space.
Contact an agent
Home facts
- Year built:1979
- Subdivision & Development:Eastview Heights Sub
- Listing ID #:972915
- Added:4 day(s) ago
- Updated:November 17, 2026 at 04:47 PM
Rooms and interior
- Bedrooms:3
- Total bathrooms:3
- Full bathrooms:3
- Rooms Total:11
- Kitchen Description:Dishwasher, Microwave, Range
- Basement:Yes
- Basement Description:Finished, Full
- Living area:2,408 sq. ft.
Heating and cooling
- Central air:Yes
Structure and exterior
- Year built:1979
- Building area:2,408 sq. ft.
- Lot area:0.46 Acres
- Construction Materials:Brick
Finances and disclosures
- Price:$349,000
- Price per sq. ft.:$144.93
Parking
- Garage:Yes
- Garage spaces:2
New listings near 1948 Granada Drive
- New
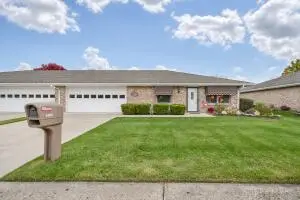 $196,000Active2 beds 2 baths1,252 sq. ft.
4866 W Brannan Drive, Springfield, OH 45502
MLS# 973280Listed by: REAL ESTATE II INC. - New
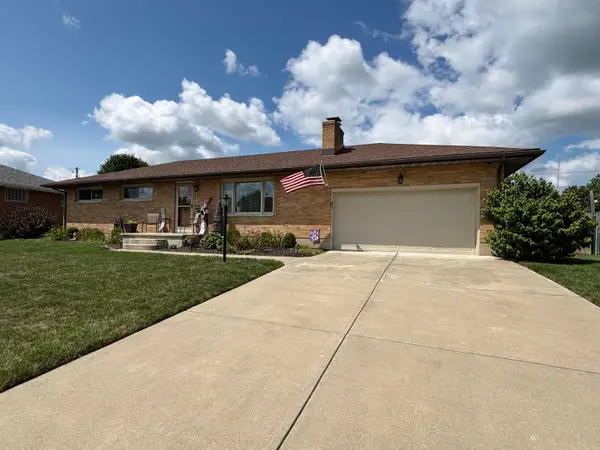 $279,900Active5 beds 2 baths1,269 sq. ft.
4443 Tulane Road, Springfield, OH 45503
MLS# 226042870Listed by: HOWARD HANNA REAL ESTATE SVCS - New
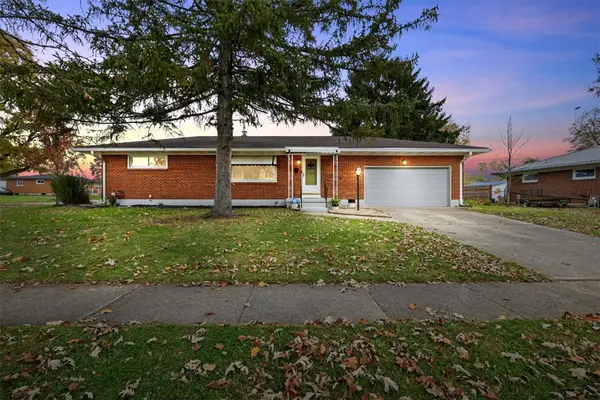 $239,900Active3 beds 2 baths1,075 sq. ft.
4848 Curtis Drive, Springfield, OH 45503
MLS# 972532Listed by: COLDWELL BANKER HERITAGE 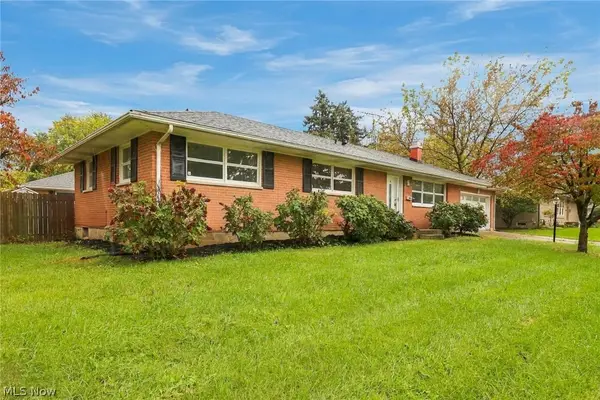 $250,000Active3 beds 2 baths2,184 sq. ft.
4632 Eldora Drive, Springfield, OH 45503
MLS# 5257571Listed by: OPENDOOR BROKERAGE LLC $279,900Pending3 beds 2 baths1,392 sq. ft.
5236 Taywell Drive, Moorefield Twp, OH 45503
MLS# 971690Listed by: COLDWELL BANKER HERITAGE $359,900Active3 beds 3 baths2,739 sq. ft.
617 Donnelly Avenue, Springfield, OH 45503
MLS# 226040133Listed by: COLDWELL BANKER REALTY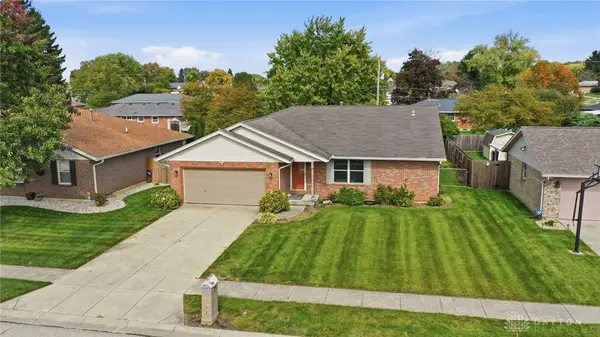 $269,900Active3 beds 3 baths1,619 sq. ft.
1762 Delmar Drive, Springfield, OH 45503
MLS# 971639Listed by: ROOST REAL ESTATE CO $325,000Active3 beds 2 baths1,597 sq. ft.
1641 Sierra Avenue, Springfield, OH 45503
MLS# 971522Listed by: COLDWELL BANKER HERITAGE $319,900Active3 beds 2 baths1,866 sq. ft.
2874 Ashlar Drive, Springfield, OH 45503
MLS# 969452Listed by: COLDWELL BANKER HERITAGE


Protect your home and budget from life's surprises with an Assurant Home Warranty, backed by a partner that supports you through every step of homeownership. Explore Plans.
© 2023 - 2026 ERA Franchise Systems LLC. All rights reserved. ERA Franchise Systems LLC fully supports the principles of the Fair Housing Act and the Equal Opportunity Act. ERA, ERA Real Estate powered, and their respective logos are registered service marks of ERA Franchise Systems LLC. Each office is independently owned and operated.