
3961 Mumper Road, Moorefield, OH 45502
Local realty services provided by:ERA Petkus Weiss
3961 Mumper Road,Moorefield Twp, OH 45502
$359,900
- 4 Beds
- 3 Baths
- 2,107 sq. ft.
- Single family
- Active
Listed by: lisa smedley
Office: home city real estate
MLS#:966180
Source:OH_DABR
Price summary
- Price:$359,900
- Price per sq. ft.:$170.81
About this home
This home has unique features throughout and balances beautiful modern updates with a comforting homey feel. From the front door you are greeted with new flooring throughout living rooms and kitchens. Ceiling fans in every room, including a stylish retractable fan in the dining room, which also features a convenient walk-in pantry. The family room features a wood-burning fireplace and the it opens to a 31x11 enclosed patio that sits overlooking stunning views of open fields. The kitchen is completely remodeled (2024) down to the studs, with new appliances, floors, countertops, a beautiful glass-tiled backsplash, an extended breakfast bar, and unique finishing touches such as a pot filler faucet. Just off the well-designed kitchen is a utility room. Similar to a split floor plan, there are three bedrooms on one side and a guest room off of the kitchen area. One of the bathrooms has a tub and the other an updated step-in shower. The mostly finished basement is perfect for entertaining and includes the main room that measures in at 52X13. In addition there is an office which was formerly used as a bedroom, a half bath and is loaded with storage space. There are nicely updated utilities like the Lennox furnace, there is also a radon mitigation system and updated electric water heater. The yard is fenced and includes a nicely finished Beachy barn with electric, which makes a perfect workshop, and a second shed.
Updates to note:
2026 Updates: New windows in half the house
2025 Updates: Flooring/Carpet in all main areas
2024 Updates: Dishwasher, microwave, refrigerator, and stove
2023 Updates: New step-in shower
2020 Updates: Spouting, leaf guards, and gutters
2019 Updates: water softener, hot water tank, furnace, air conditioner, and air filter system
2018 Updates: Shutters, soft water tank, new roof with 8 vents....
Contact an agent
Home facts
- Year built:1965
- Subdivision & Development:Heather Hills Sub
- Listing ID #:966180
- Added:2 day(s) ago
- Updated:August 11, 2026 at 03:33 PM
Rooms and interior
- Bedrooms:4
- Total bathrooms:3
- Full bathrooms:2
- Half bathrooms:1
- Rooms Total:10
- Kitchen Description:Dishwasher, Microwave, Range, Refrigerator
- Basement:Yes
- Living area:2,107 sq. ft.
Heating and cooling
- Heating:Propane
- Central air:Yes
Structure and exterior
- Year built:1965
- Building area:2,107 sq. ft.
- Lot area:0.61 Acres
- Construction Materials:Brick
- Exterior Features:Fence, Patio
- Levels:1 Story
Finances and disclosures
- Price:$359,900
- Price per sq. ft.:$170.81
Parking
- Garage:Yes
- Garage spaces:2
New listings near 3961 Mumper Road
- New
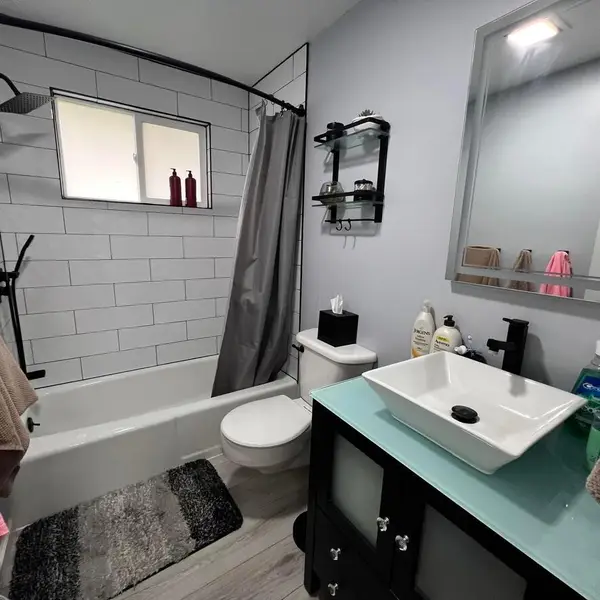 $225,000Active3 beds 1 baths925 sq. ft.
4253 Nevada Road, Springfield, OH 45503
MLS# 226030070Listed by: COLDWELL BANKER HERITAGE - New
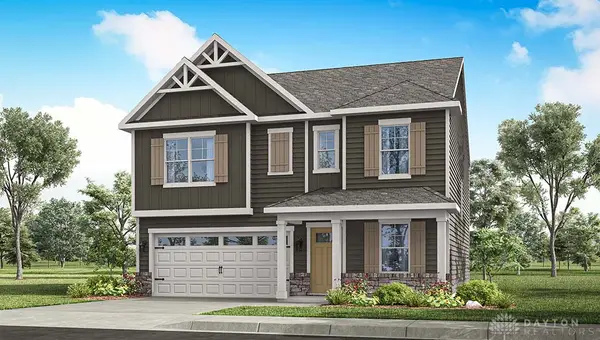 $379,900Active4 beds 3 baths
1920 Willoughby Avenue, Springfield, OH 45503
MLS# 965827Listed by: D.R. HORTON REALTY OF OHIO INC - New
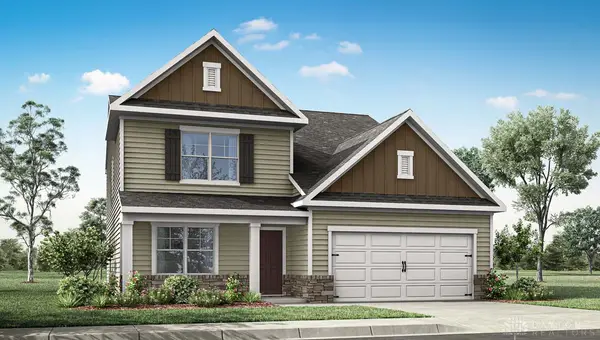 $394,900Active4 beds 3 baths
1914 Willoughby Avenue, Springfield, OH 45503
MLS# 965832Listed by: D.R. HORTON REALTY OF OHIO INC - New
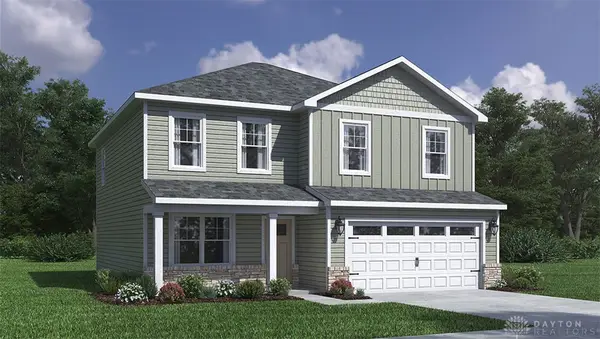 $359,900Active4 beds 3 baths
1908 Willoughby Avenue, Springfield, OH 45503
MLS# 965840Listed by: D.R. HORTON REALTY OF OHIO INC - New
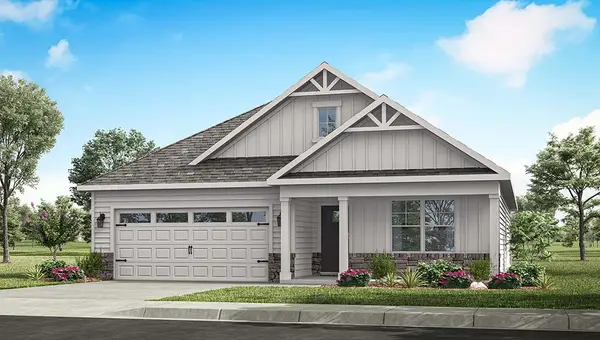 $354,900Active4 beds 2 baths1,110 sq. ft.
1926 Willoughby Avenue, Springfield, OH 45503
MLS# 965795Listed by: D.R. HORTON REALTY OF OHIO INC - New
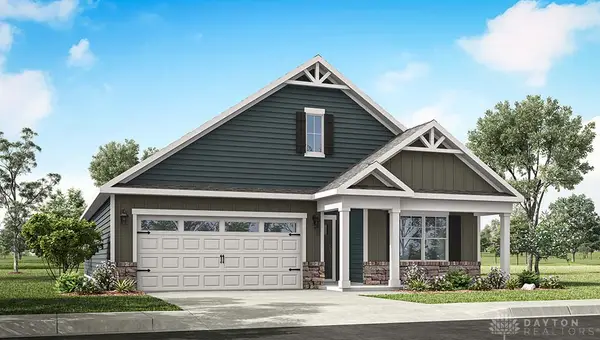 $344,900Active3 beds 2 baths
1732 Franklin Place, Springfield, OH 45503
MLS# 965824Listed by: D.R. HORTON REALTY OF OHIO INC - New
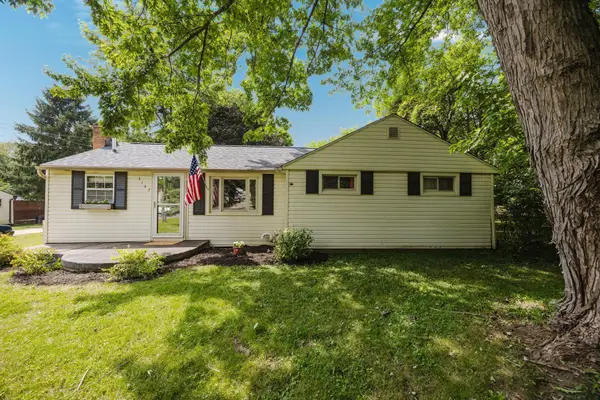 $205,000Active3 beds 1 baths1,104 sq. ft.
3147 Mechanicsburg Road, Springfield, OH 45503
MLS# 226029088Listed by: COLDWELL BANKER REALTY 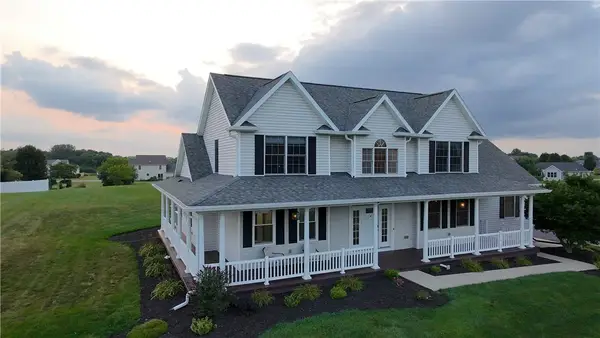 $549,900Pending4 beds 5 baths2,957 sq. ft.
3223 Windy Ridge Drive, Moorefield Twp, OH 45502
MLS# 965250Listed by: LAGONDA CREEK REAL ESTATE LLC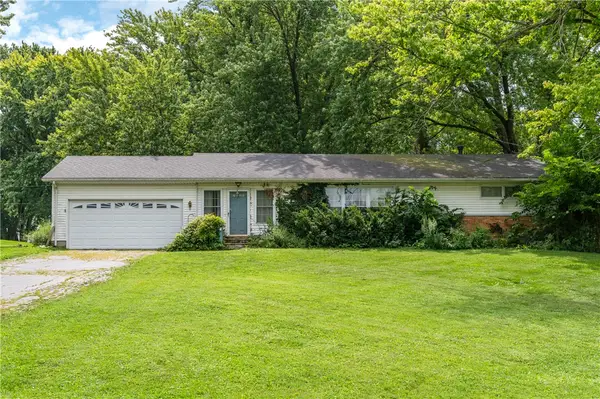 $100,000Pending2 beds 3 baths1,300 sq. ft.
2332 Erter Drive, Moorefield Twp, OH 45503
MLS# 965222Listed by: GLASSHOUSE REALTY GROUP


Protect your home and budget from life's surprises with an Assurant Home Warranty, backed by a partner that supports you through every step of homeownership. Explore Plans.
© 2023 - 2026 ERA Franchise Systems LLC. All rights reserved. ERA Franchise Systems LLC fully supports the principles of the Fair Housing Act and the Equal Opportunity Act. ERA, ERA Real Estate powered, and their respective logos are registered service marks of ERA Franchise Systems LLC. Each office is independently owned and operated.