
4464 Layhigh Road, Morgan, OH 45013
Local realty services provided by:ERA Martin & Associates
4464 Layhigh Road,Morgan Twp, OH 45013
$200,000
- 2 Beds
- 1 Baths
- 832 sq. ft.
- Single family
- Pending
Listed by: michelle parsley
Office: keller williams seven hills re513-371-5070
MLS#:1886462
Source:OH_CINCY
Price summary
- Price:$200,000
- Price per sq. ft.:$240.38
About this home
Escape to the country! This charming 2-bedroom, 1-bathroom ranch home sits on an expansive 0.68-acre lot in the highly desirable Ross Local School District. Offering 832 square feet of cozy interior living space, the home features a welcoming living area flooded with natural light, a functional kitchen, complete with an included double oven & dishwasher. Outside, the vinyl exterior simplifies ongoing maintenance, while the rare 2-car detached garage provides exceptional storage, parking, or workshop space. Perfect as a starter home, a manageable downsize, or an investment property in beautiful Morgan Township. Schedule your tour today!
Contact an agent
Home facts
- Year built:1953
- Listing ID #:1886462
- Added:11 day(s) ago
- Updated:August 12, 2026 at 07:53 AM
Rooms and interior
- Bedrooms:2
- Total bathrooms:1
- Full bathrooms:1
- Rooms Total:4
- Dining Description:Walkout
- Kitchen Description:Dishwasher, Double Oven, Laminate Floor, Oven/Range, Refrigerator, Wood Cabinets
- Basement Description:Full
- Living area:832 sq. ft.
Heating and cooling
- Cooling:Central Air
- Heating:Oil
Structure and exterior
- Roof:Shingle
- Year built:1953
- Building area:832 sq. ft.
- Lot area:0.68 Acres
- Architectural Style:Ranch
- Construction Materials:Vinyl Siding
- Exterior Features:Deck, Fire Pit, Porch
- Foundation Description:Block
- Levels:1 Story
Utilities
- Water:Public
- Sewer:Septic Tank
Finances and disclosures
- Price:$200,000
- Price per sq. ft.:$240.38
Features and amenities
- Appliances:Dishwasher, Double Oven, Oven/Range, Refrigerator
- Amenities:Beam Ceiling
Parking
- Parking description:Driveway, Off Street
- Garage:Yes
- Garage spaces:2
 Information deemed reliable but not guaranteed. The data relating to real estate for sale on this web site comes in part from the Broker Reciprocity program of the Multiple Listing Service of Greater Cincinnati. Real estate listings held by brokerage firms other than ERA Martin & Associates are marked with the Broker Reciprocity™ logo (the small house as shown to the left) and detailed information about them includes the name of the listing brokers. 2026, MLS of Greater Cincinnati, Inc. All rights reserved.
New listings near 4464 Layhigh Road
 $225,000Active30 Acres
0 State Route 104, Lucasville, OH 45648
MLS# 226019688Listed by: HOWARD HANNA REAL ESTATE SVCS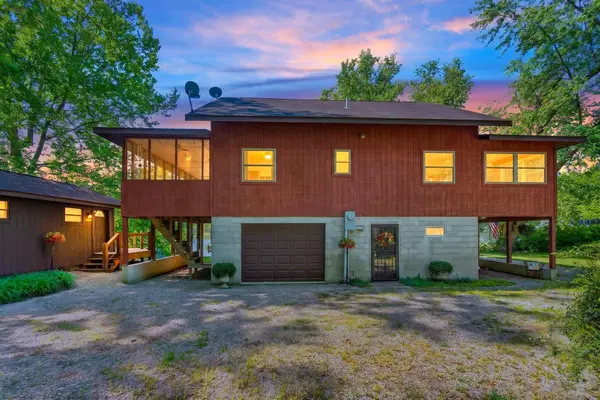 $415,000Active3 beds 2 baths896 sq. ft.
15738 State Route 104, Lucasville, OH 45648
MLS# 226016413Listed by: KELLER WILLIAMS CAPITAL PTNRS $220,000Active2 beds 2 baths1,176 sq. ft.
11683 St. Rt. 104, Lucasville, OH 45648
MLS# 198352Listed by: TODD HARRIS REALTY $499,000Active4.36 Acres
11192 St. Rt. 104, Lucasville, OH 45648
MLS# 198842Listed by: BREWSTER REAL ESTATE AND AUCTION CO. LLC


Protect your home and budget from life's surprises with an Assurant Home Warranty, backed by a partner that supports you through every step of homeownership. Explore Plans.
© 2023 - 2026 ERA Franchise Systems LLC. All rights reserved. ERA Franchise Systems LLC fully supports the principles of the Fair Housing Act and the Equal Opportunity Act. ERA, ERA Real Estate powered, and their respective logos are registered service marks of ERA Franchise Systems LLC. Each office is independently owned and operated.