
4840 Roachester Osceola Road, Morrow, OH 45152
Local realty services provided by:ERA Martin & Associates
4840 Roachester Osceola Road,Morrow, OH 45152
$549,900
- 3 Beds
- 2 Baths
- 1,630 sq. ft.
- Single family
- Active
Listed by: steven koleno
Office: beycome brokerage realty llc.804-656-5007
MLS#:1890901
Source:OH_CINCY
Price summary
- Price:$549,900
- Price per sq. ft.:$337.36
About this home
Welcome to 4840 Rochester Osceola Rd! Beautifully FULLY renovated and tucked away on 5 private acres with mature trees, wooded areas and plenty of flat, usable yard space. The open-concept interior features new flooring, trim, doors, lighting and a stunning kitchen with shaker cabinets, quartz waterfall countertops, backsplash and stainless appliances. Updated baths feature tile floors and showers. New roof in 2026, plus newer HVAC, water heater and windows. Enjoy a new rear deck, waterproofed full basement, 3 garage spaces, 10x10 gazebo and 24x24 pole barn with electric and workshop space. Fresh landscaping completes this peaceful, private property! Some photos have been virtually rendered.
Contact an agent
Home facts
- Year built:1978
- Listing ID #:1890901
- Added:1 day(s) ago
- Updated:August 19, 2026 at 01:39 AM
Rooms and interior
- Bedrooms:3
- Total bathrooms:2
- Full bathrooms:2
- Rooms Total:7
- Bedroom Description:Bath Adjoins
- Basement Description:Full
- Living area:1,630 sq. ft.
Heating and cooling
- Cooling:Central Air
- Heating:Heat Pump
Structure and exterior
- Roof:Shingle
- Year built:1978
- Building area:1,630 sq. ft.
- Lot area:5 Acres
- Architectural Style:Ranch
- Construction Materials:Brick
- Foundation Description:Poured
- Levels:1 Story
Utilities
- Water:Public
- Sewer:Septic Tank
Finances and disclosures
- Price:$549,900
- Price per sq. ft.:$337.36
Parking
- Garage:Yes
- Garage spaces:3
 Information deemed reliable but not guaranteed. The data relating to real estate for sale on this web site comes in part from the Broker Reciprocity program of the Multiple Listing Service of Greater Cincinnati. Real estate listings held by brokerage firms other than ERA Martin & Associates are marked with the Broker Reciprocity™ logo (the small house as shown to the left) and detailed information about them includes the name of the listing brokers. 2026, MLS of Greater Cincinnati, Inc. All rights reserved.
New listings near 4840 Roachester Osceola Road
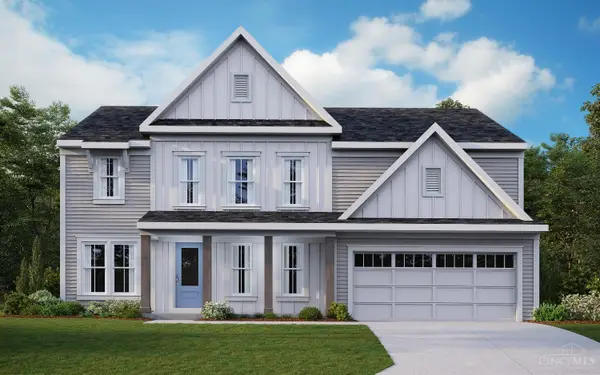 $597,030Pending5 beds 5 baths3,430 sq. ft.
7853 Summit Court, Morrow, OH 45152
MLS# 1890905Listed by: HMS REAL ESTATE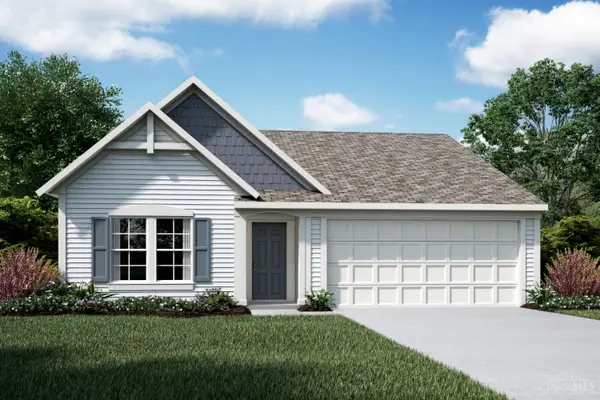 $413,038Pending2 beds 2 baths1,414 sq. ft.
7844 Horizon Bend, Morrow, OH 45152
MLS# 1890789Listed by: HMS REAL ESTATE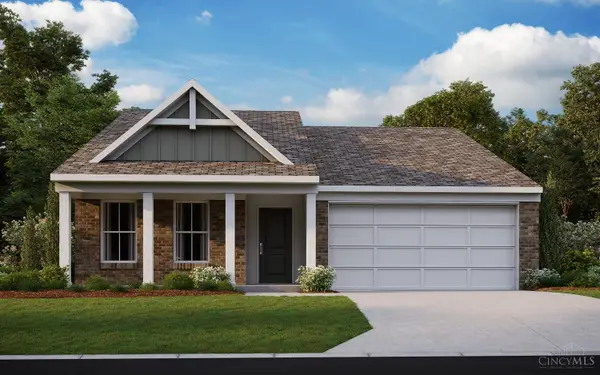 $382,822Pending2 beds 2 baths
7892 Horizon Bend, Morrow, OH 45152
MLS# 1890785Listed by: HMS REAL ESTATE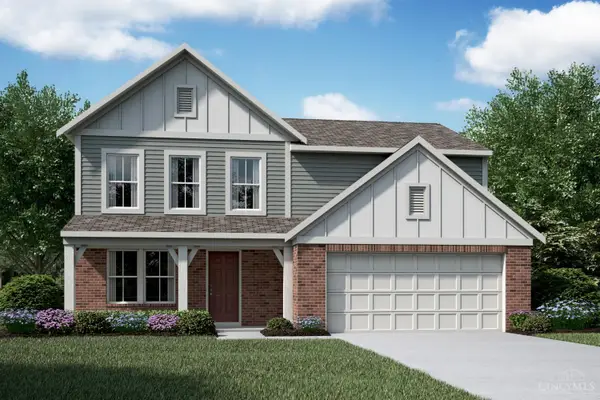 $458,875Pending4 beds 3 baths1,997 sq. ft.
7850 Horizon Bend, Morrow, OH 45152
MLS# 1890787Listed by: HMS REAL ESTATE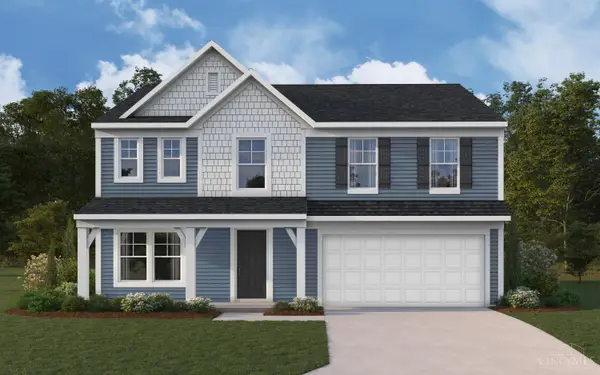 $488,212Pending4 beds 3 baths2,790 sq. ft.
7838 Horizon Bend, Morrow, OH 45152
MLS# 1890780Listed by: HMS REAL ESTATE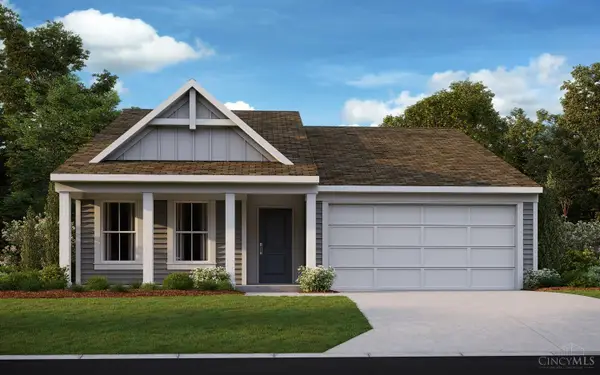 $400,824Pending3 beds 2 baths1,414 sq. ft.
7875 Horizon Bend, Morrow, OH 45152
MLS# 1890773Listed by: HMS REAL ESTATE- New
 $385,000Active4 beds 3 baths1,900 sq. ft.
6210 Molly Joy Court, Morrow, OH 45152
MLS# 966505Listed by: NAVX REALTY, LLC - New
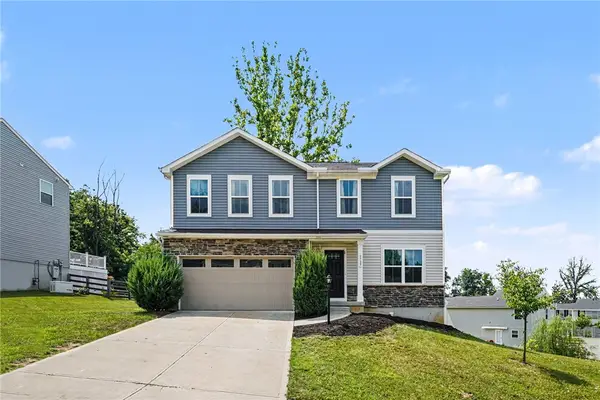 $360,000Active4 beds 3 baths1,900 sq. ft.
5737 Alpine Heights Drive, Morrow, OH 45152
MLS# 966480Listed by: EXP REALTY 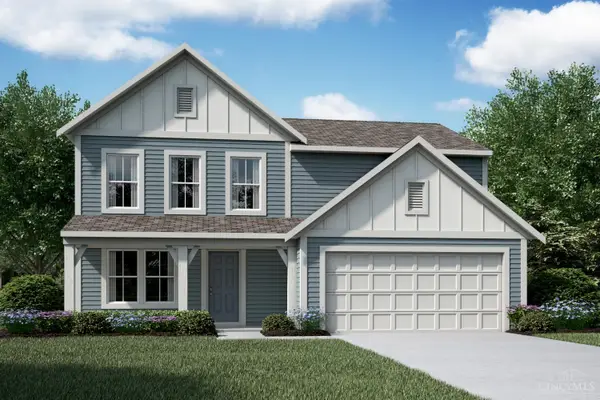 $412,645Pending3 beds 3 baths1,991 sq. ft.
7887 Horizon Bend, Morrow, OH 45152
MLS# 1890070Listed by: HMS REAL ESTATE


Protect your home and budget from life's surprises with an Assurant Home Warranty, backed by a partner that supports you through every step of homeownership. Explore Plans.
© 2023 - 2026 ERA Franchise Systems LLC. All rights reserved. ERA Franchise Systems LLC fully supports the principles of the Fair Housing Act and the Equal Opportunity Act. ERA, ERA Real Estate powered, and their respective logos are registered service marks of ERA Franchise Systems LLC. Each office is independently owned and operated.