
4982 Sullivans Ridge Drive, Morrow, OH 45152
Local realty services provided by:ERA Martin & Associates
4982 Sullivans Ridge Drive,Morrow, OH 45152
$360,000
- 4 Beds
- 3 Baths
- 1,680 sq. ft.
- Single family
- Active
Listed by: nicholas ballinger
Office: keller williams advisors513-874-3300
MLS#:1896068
Source:OH_CINCY
Price summary
- Price:$360,000
- Price per sq. ft.:$214.29
- Monthly HOA dues:$25
About this home
Welcome to this inviting 4-bedroom, 2.5-bath home with a bright, open main floor designed for everyday living and entertaining. The kitchen features a large island, quartz countertops, and LVP flooring that continues throughout the main living spaces. Just off the dining area, a sliding door opens to the back deck and firepit area, making outdoor gatherings easy and enjoyable. Upstairs, all four bedrooms feature brand-new carpet, providing a fresh, comfortable feel throughout the second floor. Additional highlights include a new roof and an unfinished basement offering excellent storage and the opportunity to create additional living space down the road. With thoughtful updates, a functional floor plan, and great outdoor space, this home is ready for its next chapter.
Contact an agent
Home facts
- Year built:2019
- Subdivision & Development:Woodlands at Morrow
- Listing ID #:1896068
- Added:1 day(s) ago
- Updated:October 07, 2026 at 07:40 PM
Rooms and interior
- Bedrooms:4
- Total bathrooms:3
- Full bathrooms:2
- Half bathrooms:1
- Rooms Total:8
- Kitchen Description:Island, Quartz Counters
- Bedroom Description:Bath Adjoins
- Basement Description:Full, Unfinished
- Living area:1,680 sq. ft.
Heating and cooling
- Cooling:Central Air
- Heating:Forced Air, Gas
Structure and exterior
- Roof:Shingle
- Year built:2019
- Building area:1,680 sq. ft.
- Lot area:0.16 Acres
- Architectural Style:Traditional
- Construction Materials:Stone, Vinyl Siding
- Foundation Description:Poured
- Levels:2 Story
Utilities
- Water:Public
- Sewer:Public Sewer
Finances and disclosures
- Price:$360,000
- Price per sq. ft.:$214.29
Parking
- Parking description:Driveway
- Garage:Yes
- Garage spaces:2
 Information deemed reliable but not guaranteed. The data relating to real estate for sale on this web site comes in part from the Broker Reciprocity program of the Multiple Listing Service of Greater Cincinnati. Real estate listings held by brokerage firms other than ERA Martin & Associates are marked with the Broker Reciprocity™ logo (the small house as shown to the left) and detailed information about them includes the name of the listing brokers. 2026, MLS of Greater Cincinnati, Inc. All rights reserved.
New listings near 4982 Sullivans Ridge Drive
- New
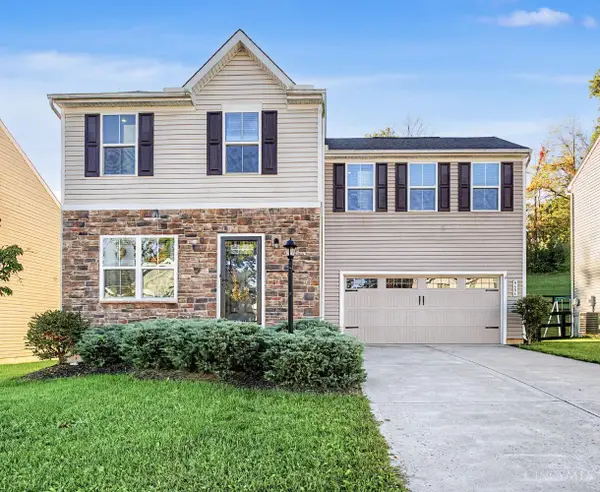 $349,900Active4 beds 4 baths2,020 sq. ft.
4686 Jessica Suzanne Drive, Morrow, OH 45152
MLS# 1896484Listed by: RE/MAX TIME 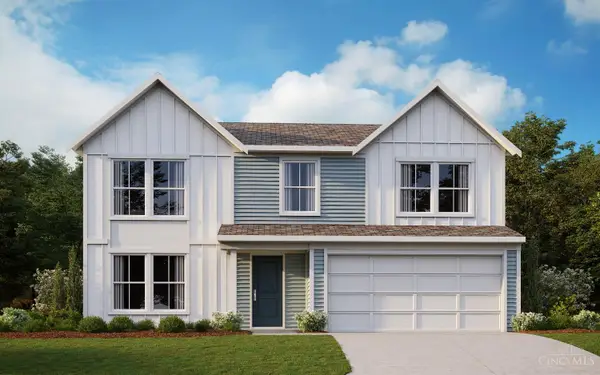 $459,568Pending4 beds 3 baths2,252 sq. ft.
5594 Charismatic Court, Morrow, OH 45152
MLS# 1896159Listed by: HMS REAL ESTATE- New
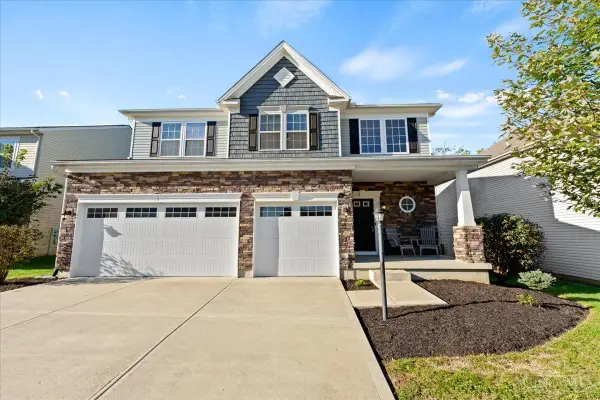 $395,000Active4 beds 3 baths2,620 sq. ft.
5023 Mary Louise Court, Morrow, OH 45152
MLS# 1895507Listed by: RE/MAX TIME 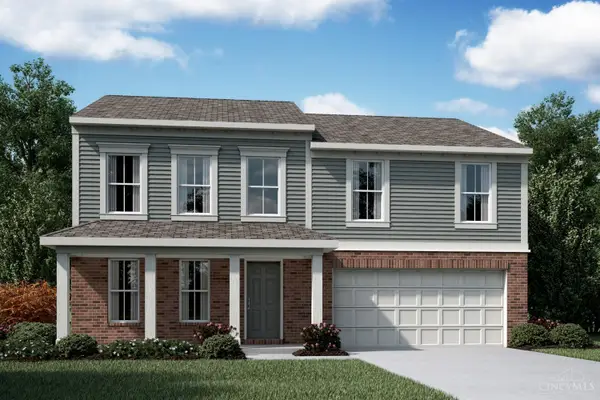 $521,513Pending4 beds 3 baths2,474 sq. ft.
5588 Charismatic Court, Morrow, OH 45152
MLS# 1895644Listed by: HMS REAL ESTATE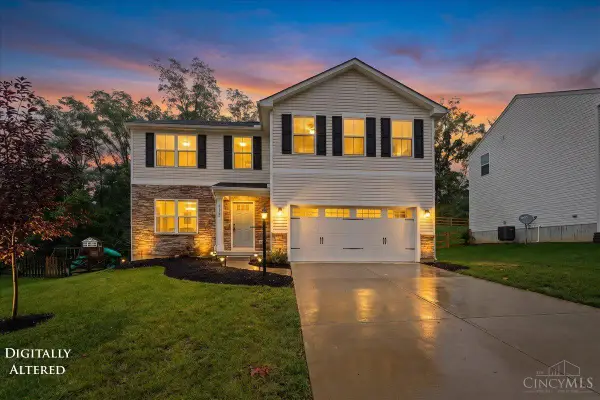 $360,000Pending4 beds 3 baths2,200 sq. ft.
4910 Allens Ridge Drive, Morrow, OH 45152
MLS# 1894711Listed by: RE/MAX TIME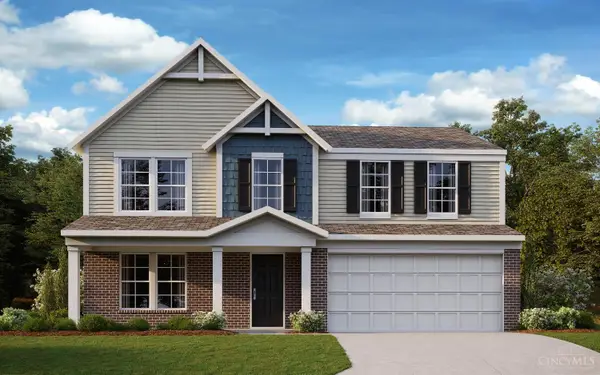 $464,212Pending4 beds 3 baths2,256 sq. ft.
2526 Buchanan Drive, Morrow, OH 45152
MLS# 1891413Listed by: HMS REAL ESTATE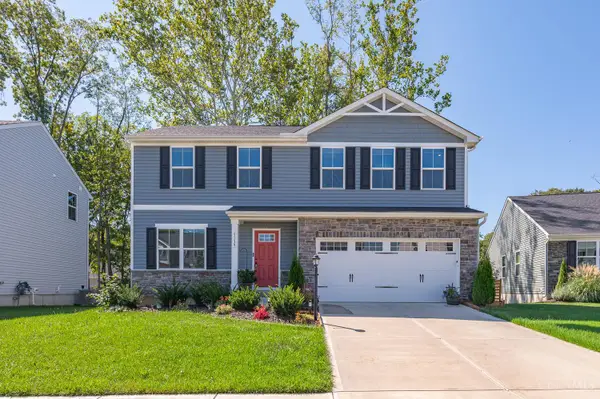 $399,900Active4 beds 3 baths
5139 Allens Ridge Drive, Morrow, OH 45152
MLS# 1894275Listed by: COLDWELL BANKER HERITAGE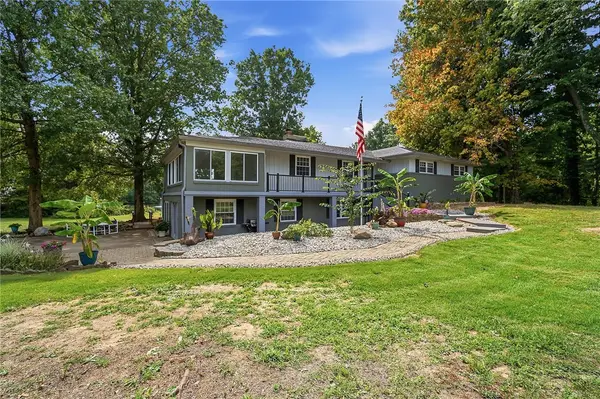 $779,000Active4 beds 3 baths3,866 sq. ft.
3437 Trovillo Road, Morrow, OH 45152
MLS# 968527Listed by: GLASSHOUSE REALTY GROUP $335,000Active4 beds 3 baths
5815 Josies Cove, Morrow, OH 45152
MLS# 1892805Listed by: SIBCY CLINE, INC.


Protect your home and budget from life's surprises with an Assurant Home Warranty, backed by a partner that supports you through every step of homeownership. Explore Plans.
© 2023 - 2026 ERA Franchise Systems LLC. All rights reserved. ERA Franchise Systems LLC fully supports the principles of the Fair Housing Act and the Equal Opportunity Act. ERA, ERA Real Estate powered, and their respective logos are registered service marks of ERA Franchise Systems LLC. Each office is independently owned and operated.