
6211 Avebury Court, Morrow, OH 45152
Local realty services provided by:ERA Real Solutions Realty
Listed by: kevin hildebrand, aaron horak
Office: exp realty866-212-4991
MLS#:1880502
Source:OH_CINCY
Price summary
- Price:$475,000
- Price per sq. ft.:$189.55
- Monthly HOA dues:$34
About this home
Welcome home to this stunning and spacious property designed to fit all your lifestyle needs. The main level welcomes you with a dedicated home office perfect for remote work, a convenient first-floor laundry room, and a grand, large family room that serves as the heart of the home for gatherings and relaxation. Upstairs, you will find four generously sized bedrooms and beautifully appointed bathrooms, ensuring plenty of private space for everyone. The incredible finished basement elevates this home to the next level, boasting a second full kitchen that is ideal for hosting guests or ultimate game-day entertaining. Complete with 3 full baths, 1 half bath, and a pristine 2-car side-entry garage that maximizes curb appeal, this home truly has it all.
Contact an agent
Home facts
- Year built:2003
- Listing ID #:1880502
- Added:1 day(s) ago
- Updated:May 26, 2026 at 09:42 PM
Rooms and interior
- Bedrooms:4
- Total bathrooms:4
- Full bathrooms:3
- Half bathrooms:1
- Rooms Total:13
- Dining Description:Chandelier, Window Treatment, Wood Floor
- Kitchen Description:Dishwasher, Eat-In, Garbage Disposal, Gourmet, Island, Microwave, Oven/Range, Pantry, Tile Floor, Window Treatment, Wood Cabinets
- Bedroom Description:Bath Adjoins, Walk-in Closet, Wall-to-Wall Carpet
- Basement Description:Concrete Floor, Finished, Full
- Living area:2,506 sq. ft.
Heating and cooling
- Cooling:Central Air
- Heating:Forced Air, Gas
Structure and exterior
- Roof:Shingle
- Year built:2003
- Building area:2,506 sq. ft.
- Lot area:0.37 Acres
- Architectural Style:Traditional
- Construction Materials:Brick, Vinyl Siding
- Exterior Features:Deck, Porch
- Foundation Description:Poured
- Levels:2 Story
Utilities
- Water:Public
- Sewer:Public Sewer
Finances and disclosures
- Price:$475,000
- Price per sq. ft.:$189.55
Features and amenities
- Appliances:Dishwasher, Dryer, Garbage Disposal, Microwave, Oven/Range, Washer
- Laundry features:Dryer, Washer
- Amenities:9Ft + Ceiling, French Doors, Multi Panel Doors, Vaulted Ceiling
Parking
- Parking description:Driveway, On Street
- Garage:Yes
- Garage spaces:2
 Information deemed reliable but not guaranteed. The data relating to real estate for sale on this web site comes in part from the Broker Reciprocity program of the Multiple Listing Service of Greater Cincinnati. Real estate listings held by brokerage firms other than ERA Real Solutions Realty are marked with the Broker Reciprocity™ logo (the small house as shown to the left) and detailed information about them includes the name of the listing brokers. 2026, MLS of Greater Cincinnati, Inc. All rights reserved.
New listings near 6211 Avebury Court
- New
 $300,000Active6.58 Acres
6521 Morrow Rossburg Road, Morrow, OH 45152
MLS# 1880633Listed by: COMEY & SHEPHERD - New
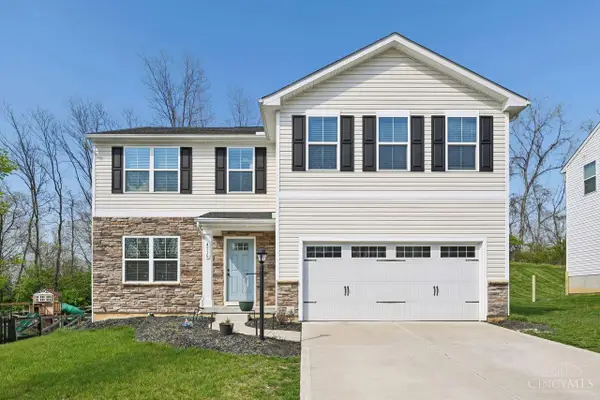 $368,000Active4 beds 3 baths2,200 sq. ft.
4910 Allens Ridge Drive, Morrow, OH 45152
MLS# 1880558Listed by: COLDWELL BANKER REALTY - New
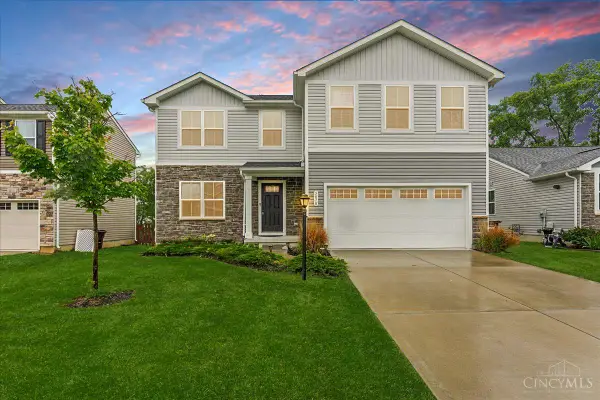 $400,000Active4 beds 3 baths2,200 sq. ft.
5678 Julia Kate Drive, Morrow, OH 45152
MLS# 1880283Listed by: RE/MAX TIME - New
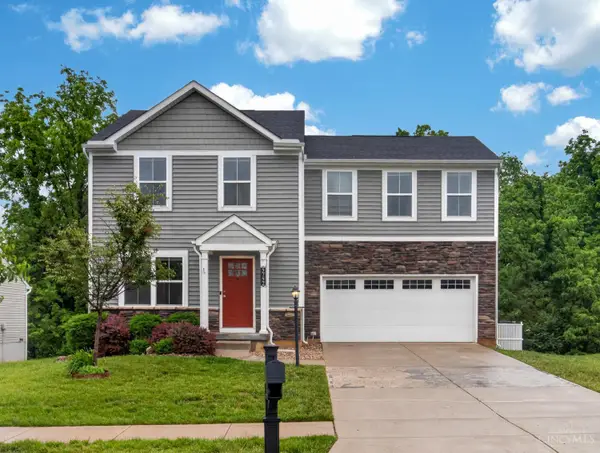 $350,000Active4 beds 3 baths1,680 sq. ft.
5752 Tonya Marie Court, Morrow, OH 45152
MLS# 1879768Listed by: KELLER WILLIAMS ADVISORS - New
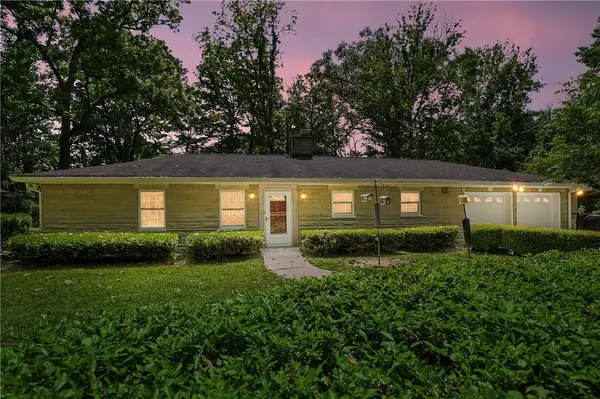 $425,000Active4 beds 2 baths
7426 Gheils Carroll Road, Morrow, OH 45152
MLS# 959642Listed by: COMEY & SHEPHERD REALTORS - New
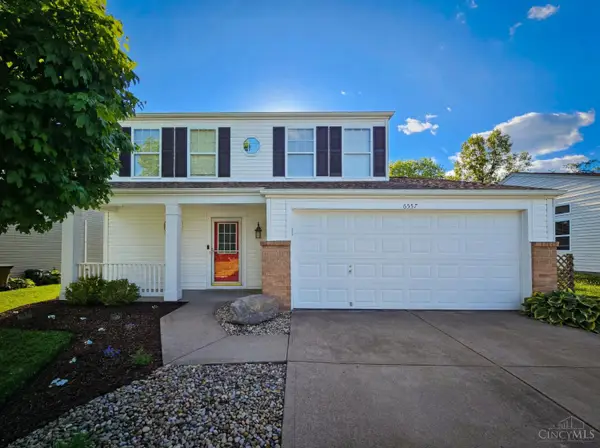 $335,000Active3 beds 3 baths1,452 sq. ft.
6557 N Andover, Morrow, OH 45152
MLS# 1879560Listed by: HOWARD HANNA REAL ESTATE SERV - New
 $369,500Active4 beds 3 baths2,264 sq. ft.
4769 Jessica Suzanne Drive, Morrow, OH 45152
MLS# 1878970Listed by: EXP REALTY 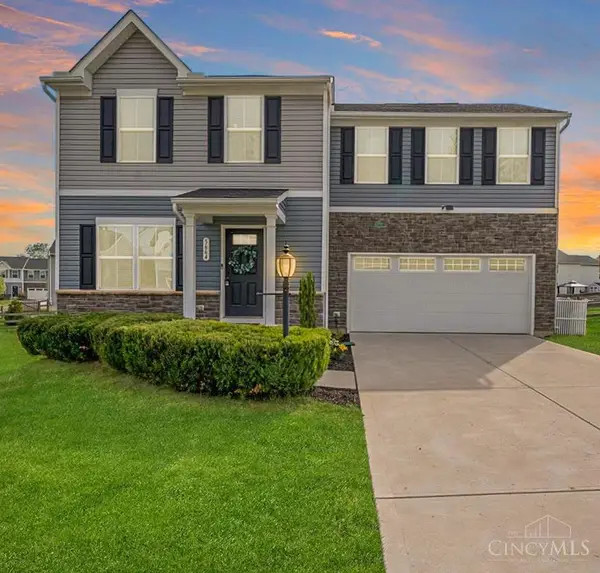 $340,000Pending4 beds 3 baths1,680 sq. ft.
5664 Alpine Heights Drive, Morrow, OH 45152
MLS# 1879215Listed by: RE/MAX TIME $579,000Active4 beds 3 baths3,194 sq. ft.
5000 Ross Ridge, Morrow, OH 45152
MLS# 1879412Listed by: PLUM TREE REALTY $1,100,000Active5 beds 5 baths4,932 sq. ft.
4715 Todds Fork Drive, Morrow, OH 45152
MLS# 1878883Listed by: TAMI HOLMES REALTY


Protect your home and budget from life's surprises with an Assurant Home Warranty, backed by a partner that supports you through every step of homeownership. Explore Plans.
© 2023 - 2026 ERA Franchise Systems LLC. All rights reserved. ERA Franchise Systems LLC fully supports the principles of the Fair Housing Act and the Equal Opportunity Act. ERA, ERA Real Estate powered, and their respective logos are registered service marks of ERA Franchise Systems LLC. Each office is independently owned and operated.