
6486 Pickering Grove, Morrow, OH 45152
Local realty services provided by:ERA Petkus Weiss
Listed by: mark g rosko, laura brown
Office: keller williams community part
MLS#:967850
Source:OH_DABR
Price summary
- Price:$439,000
- Price per sq. ft.:$149.02
About this home
Come home to a wooded retreat in Morrow's Wedgwood community, where a covered front porch and mature landscaping set the tone before you even step inside. This 4-bedroom, 3.5-bath two-story combines classic home with amazing curb appeal, offers the space and updates today's buyers are searching for. Inside, rich hardwood floors carry through the first and second floors, welcoming you beneath a dramatic 16-foot entry ceiling. The kitchen is made for gathering, with a center island, pantry, and stainless KitchenAid appliances opening into a family room with a gas fireplace and access to the backyard. A bay window frames the dining room, and a second bay window lights the breakfast area overlooking the gorgeous wooded backyard. Upstairs, the primary suite is a true escape: a 12-foot vaulted ceiling with in-wall speakers, and in the Primary Bathroom, a jetted soaking tub, double vanity, spacious walk-in closet, and a glass-enclosed walk-in shower. Three additional bedrooms share a full hall bath, and a second-floor laundry room with a linen closet keeps everyday life simple. The finished basement, with epoxy flooring, adds even more flexible living space, including a bonus room with walk-in closet, an entertaining area with a wet bar, and a fully updated bathroom (April 2026). Step outside to a 16'x21' composite deck under a polycarbonate pergola (2019), overlooking a private, tree-lined, fenced in, backyard with a fire circle. Recent updates bring real peace of mind: Roof, furnace, A/C, hardwood floors, and fence all in 2018;Maintenance Free Exterior finishes include gutters, gutter guards, downspouts, soffits, and aluminum-wrapped trim in 2019. Front Windows 2021. Back windows and water softener 2026. Whole home audio and sump pump. Just across the street from a neighborhood park, residents also enjoy two community pools, walking trails, and two stocked fishing ponds. This is a home, and a setting, worth seeing in person....
Contact an agent
Home facts
- Year built:2001
- Subdivision & Development:Wedgwood
- Listing ID #:967850
- Added:4 day(s) ago
- Updated:September 06, 2026 at 03:40 PM
Rooms and interior
- Bedrooms:4
- Total bathrooms:4
- Full bathrooms:3
- Half bathrooms:1
- Rooms Total:13
- Kitchen Description:Dishwasher, Microwave, Range, Refrigerator
- Basement:Yes
- Basement Description:Finished
- Living area:2,946 sq. ft.
Heating and cooling
- Central air:Yes
Structure and exterior
- Year built:2001
- Building area:2,946 sq. ft.
- Lot area:0.24 Acres
- Construction Materials:Brick
- Exterior Features:Deck, Fence, Porch
- Levels:2 Stories
Finances and disclosures
- Price:$439,000
- Price per sq. ft.:$149.02
Features and amenities
- Laundry features:Dryer, Washer
Parking
- Garage:Yes
- Garage spaces:2
New listings near 6486 Pickering Grove
- New
 $335,000Active4 beds 3 baths
5815 Josies Cove, Morrow, OH 45152
MLS# 1892805Listed by: SIBCY CLINE, INC.
- New
 $375,000Active4 beds 3 baths1,900 sq. ft.
5780 Josies Cove, Morrow, OH 45152
MLS# 1891346Listed by: RE/MAX PREFERRED GROUP - New
 $299,900Active3 beds 1 baths1,404 sq. ft.
5267 Radford Drive, Morrow, OH 45152
MLS# 967717Listed by: COMEY & SHEPHERD REALTORS - New
 $410,000Active4 beds 3 baths2,360 sq. ft.
5006 Allens Ridge Drive, Morrow, OH 45152
MLS# 967683Listed by: COMEY & SHEPHERD REALTORS 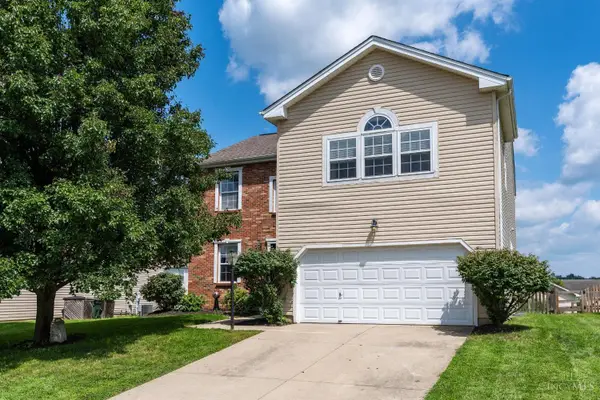 $435,000Active5 beds 4 baths4,078 sq. ft.
5016 Mary Louise Court, Morrow, OH 45152
MLS# 1890815Listed by: COLDWELL BANKER REALTY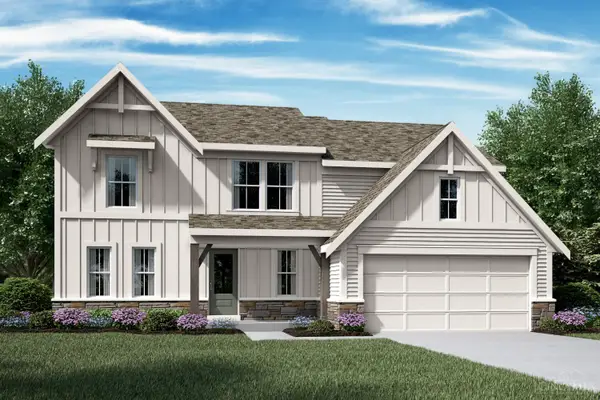 $591,039Pending4 beds 3 baths2,604 sq. ft.
7859 Summit Court, Morrow, OH 45152
MLS# 1890760Listed by: HMS REAL ESTATE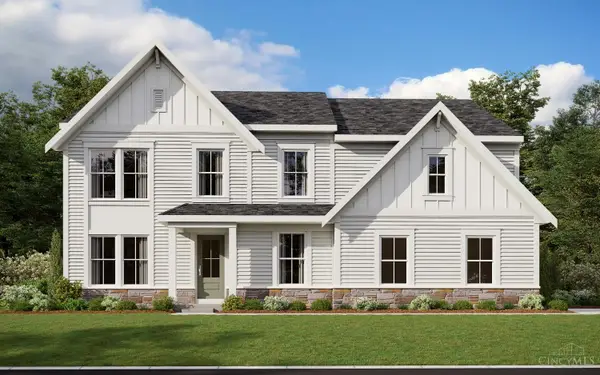 $626,188Pending4 beds 3 baths2,741 sq. ft.
2014 Salt Run Way, Morrow, OH 45152
MLS# 1891408Listed by: HMS REAL ESTATE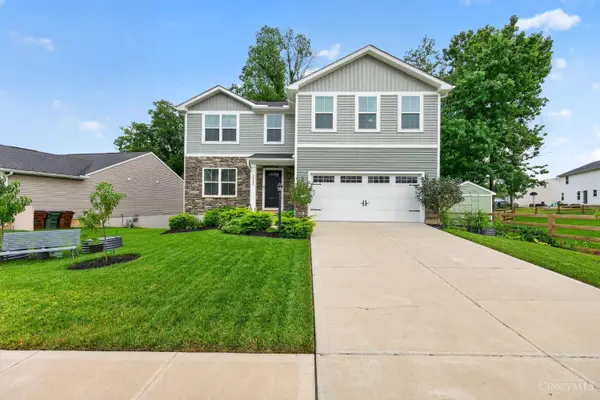 $400,000Active5 beds 3 baths2,200 sq. ft.
5800 Alpine Heights Drive, Morrow, OH 45152
MLS# 1891328Listed by: RE/MAX UNITED ASSOCIATES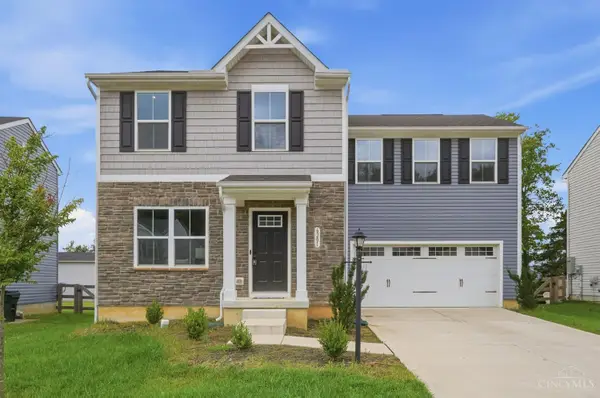 $355,000Active4 beds 3 baths
6201 Molly Joy Court, Morrow, OH 45152
MLS# 1891314Listed by: COLDWELL BANKER REALTY


Protect your home and budget from life's surprises with an Assurant Home Warranty, backed by a partner that supports you through every step of homeownership. Explore Plans.
© 2023 - 2026 ERA Franchise Systems LLC. All rights reserved. ERA Franchise Systems LLC fully supports the principles of the Fair Housing Act and the Equal Opportunity Act. ERA, ERA Real Estate powered, and their respective logos are registered service marks of ERA Franchise Systems LLC. Each office is independently owned and operated.