
6654 Osceola Road, Morrow, OH 45152
Local realty services provided by:ERA Petkus Weiss
Listed by: janelle sprandel
Office: comey & shepherd realtors
MLS#:961488
Source:OH_DABR
Price summary
- Price:$735,000
- Price per sq. ft.:$206.17
About this home
Want to know what privacy really looks like? Your own trails, trees, and breathing room—7.49 acres with a beautifully updated ranch and walkout basement! This 4-bedroom, 3-full-bath home pairs peaceful surroundings with soaring ceilings, an open layout, and warm, inviting finishes. There is nothing BASIC about it. An updated kitchen with an enormous island anchors the open living space, while expansive windows frame views of the land you’ve been dreaming of. The main-floor primary suite features an attached bath and two walk-in closets. Three additional bedrooms and two additional full bathrooms provide room for family and guests. The walkout lower level offers even more space to spread out, entertain, or unwind. An amazing laundry/mudroom and oversized 24' x 29' garage with high ceilings and everyday convenience. Outside, explore the trails, gather around the firepit, or relax on the large deck overlooking your private retreat. Room to roam. Space to breathe.
Contact an agent
Home facts
- Year built:2008
- Subdivision & Development:Harlan
- Listing ID #:961488
- Added:114 day(s) ago
- Updated:October 03, 2026 at 04:40 PM
Rooms and interior
- Bedrooms:4
- Total bathrooms:3
- Full bathrooms:3
- Rooms Total:11
- Kitchen Description:Dishwasher, Microwave, Range, Refrigerator
- Basement:Yes
- Basement Description:Full
- Living area:3,565 sq. ft.
Heating and cooling
- Heating:Electric
- Central air:Yes
Structure and exterior
- Year built:2008
- Building area:3,565 sq. ft.
- Lot area:7.49 Acres
- Construction Materials:Stone, Stucco
- Exterior Features:Deck, Patio, Porch
- Levels:1 Story
Finances and disclosures
- Price:$735,000
- Price per sq. ft.:$206.17
Parking
- Garage:Yes
- Garage spaces:2
New listings near 6654 Osceola Road
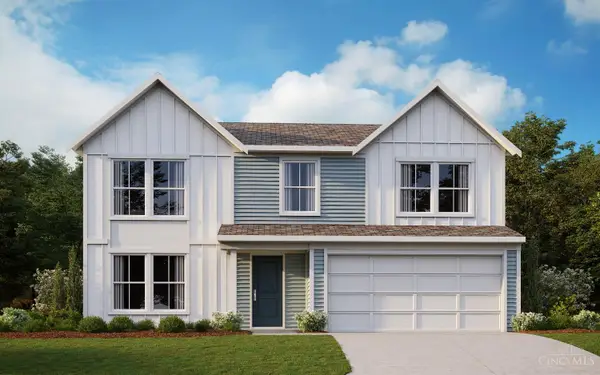 $459,568Pending4 beds 3 baths2,252 sq. ft.
5594 Charismatic Court, Morrow, OH 45152
MLS# 1896159Listed by: HMS REAL ESTATE
- New
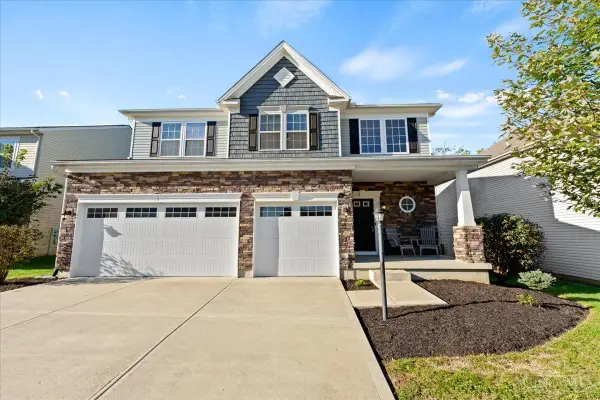 $395,000Active4 beds 3 baths2,620 sq. ft.
5023 Mary Louise Court, Morrow, OH 45152
MLS# 1895507Listed by: RE/MAX TIME 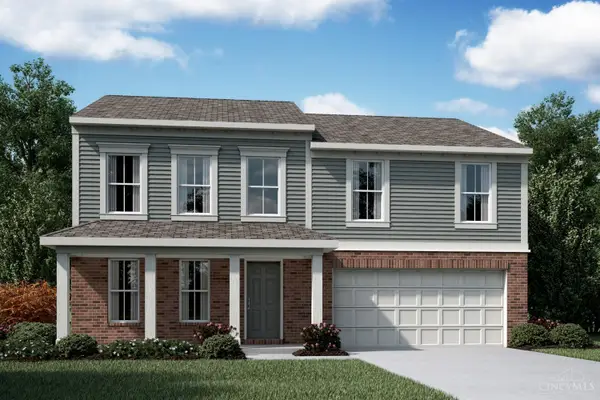 $521,513Pending4 beds 3 baths2,474 sq. ft.
5588 Charismatic Court, Morrow, OH 45152
MLS# 1895644Listed by: HMS REAL ESTATE- New
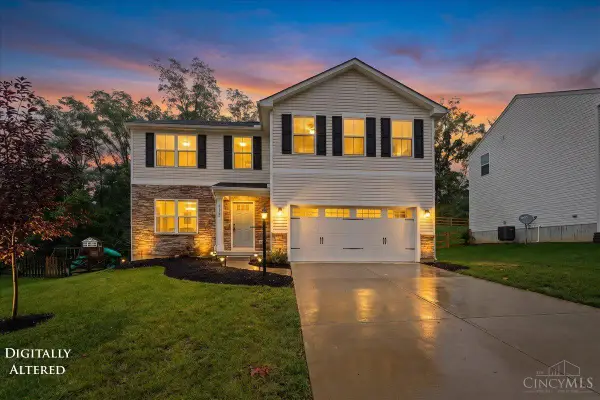 $360,000Active4 beds 3 baths2,200 sq. ft.
4910 Allens Ridge Drive, Morrow, OH 45152
MLS# 1894711Listed by: RE/MAX TIME 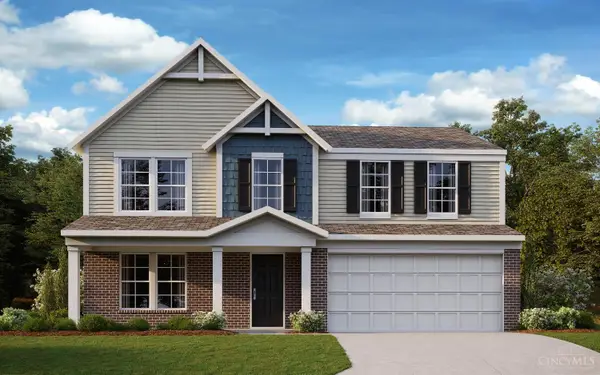 $464,212Pending4 beds 3 baths2,256 sq. ft.
2526 Buchanan Drive, Morrow, OH 45152
MLS# 1891413Listed by: HMS REAL ESTATE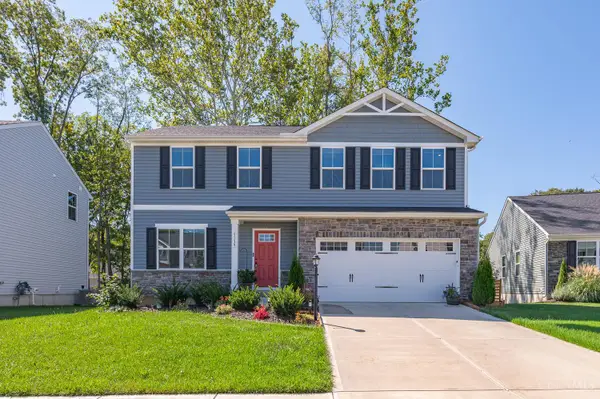 $410,000Active4 beds 3 baths
5139 Allens Ridge Drive, Morrow, OH 45152
MLS# 1894275Listed by: COLDWELL BANKER HERITAGE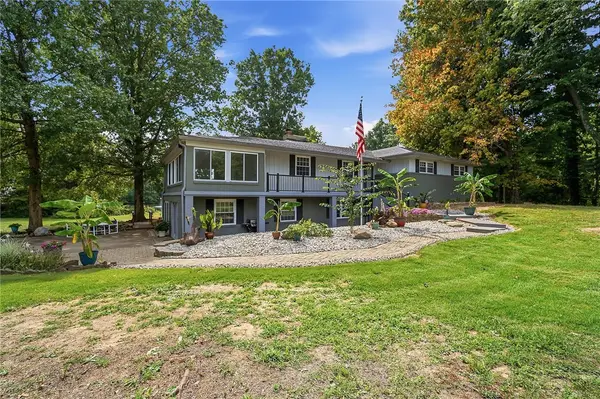 $800,000Active4 beds 3 baths3,866 sq. ft.
3437 Trovillo Road, Morrow, OH 45152
MLS# 968527Listed by: GLASSHOUSE REALTY GROUP $335,000Active4 beds 3 baths
5815 Josies Cove, Morrow, OH 45152
MLS# 1892805Listed by: SIBCY CLINE, INC. $369,900Active4 beds 3 baths1,900 sq. ft.
5780 Josies Cove, Morrow, OH 45152
MLS# 1891346Listed by: RE/MAX PREFERRED GROUP $299,900Active3 beds 1 baths1,404 sq. ft.
5267 Radford Drive, Morrow, OH 45152
MLS# 967717Listed by: COMEY & SHEPHERD REALTORS


Protect your home and budget from life's surprises with an Assurant Home Warranty, backed by a partner that supports you through every step of homeownership. Explore Plans.
© 2023 - 2026 ERA Franchise Systems LLC. All rights reserved. ERA Franchise Systems LLC fully supports the principles of the Fair Housing Act and the Equal Opportunity Act. ERA, ERA Real Estate powered, and their respective logos are registered service marks of ERA Franchise Systems LLC. Each office is independently owned and operated.