
51 High Street N, Mowrystown, OH 45155
Local realty services provided by:ERA Martin & Associates
51 High Street N,Mowrystown, OH 45155
$169,900
- 3 Beds
- 1 Baths
- 1,042 sq. ft.
- Single family
- Active
Listed by: victoria cogburn
Office: realistar614-655-1600
MLS#:226024221
Source:OH_CBR
Price summary
- Price:$169,900
- Price per sq. ft.:$163.05
About this home
Charming Brick Cape Cod with Room to Grow!
Welcome home to 51 High St. N, Mowrystown, OH, 45155 where timeless charm meets modern comfort. Situated on a spacious 0.32-acre lot, this well-maintained 2-bedroom, 1-bath brick Cape Cod offers 1,042 square feet of main-level living, plus approximately 400 additional square feet of finished upstairs living space and a 900± square foot basement, providing plenty of room for storage, hobbies, or future expansion.
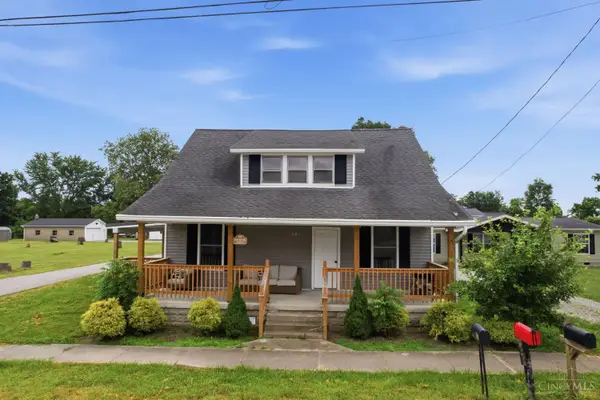
From the moment you arrive, you'll appreciate the home's classic brick exterior, inviting covered front porch, fresh landscaping, and beautiful curb appeal. Inside, you'll find a warm and welcoming atmosphere with a spacious living area, an updated country kitchen featuring abundant oak cabinetry, stainless steel appliances, rustic wood accents, and plenty of workspace.
The upstairs offers additional finished living space perfect for a third bedroom, home office, playroom, or bonus family room. Downstairs, the full basement provides endless possibilities for a workshop, recreation area, or additional storage.
Outside, enjoy peaceful mornings on the large covered front porch or relax on the expansive rear deck overlooking the generous backyard. Mature shade trees, ample green space, and a detached outbuilding complete this beautiful property.
Whether you're looking for your first home, downsizing, or simply searching for a property with character and room to expand, this charming Cape Cod is ready to welcome you home....
Contact an agent
Home facts
- Year built:1941
- Subdivision & Development:Mowrystown
- Listing ID #:226024221
- Added:50 day(s) ago
- Updated:August 22, 2026 at 02:57 PM
Rooms and interior
- Bedrooms:3
- Total bathrooms:1
- Full bathrooms:1
- Basement:Yes
- Basement Description:Full
- Living area:1,042 sq. ft.
Heating and cooling
- Heating:Baseboard, Electric, Heat Pump, Heating
- Central air:Yes
Structure and exterior
- Year built:1941
- Building area:1,042 sq. ft.
- Lot area:0.32 Acres
Finances and disclosures
- Price:$169,900
- Price per sq. ft.:$163.05
- Tax amount:$1,386
Parking
- Parking description:Detached Garage
- Garage:Yes
New listings near 51 High Street N



Protect your home and budget from life's surprises with an Assurant Home Warranty, backed by a partner that supports you through every step of homeownership. Explore Plans.
© 2023 - 2026 ERA Franchise Systems LLC. All rights reserved. ERA Franchise Systems LLC fully supports the principles of the Fair Housing Act and the Equal Opportunity Act. ERA, ERA Real Estate powered, and their respective logos are registered service marks of ERA Franchise Systems LLC. Each office is independently owned and operated.