
100 E Market Street, Mount Blanchard, OH 45867
Local realty services provided by:ERA Geyer Noakes Realty Group
100 E Market Street,Mount Blanchard, OH 45867
$170,000
- 4 Beds
- 2 Baths
- - sq. ft.
- Single family
- Sold
Listed by: nichole alexander
Office: blacktree realty llc.
MLS#:10010695
Source:OH_TBR
Sorry, we are unable to map this address
Price summary
- Price:$170,000
About this home
Don't miss your opportunity to own this two-story home in the heart of Mount Blanchard! Offering nearly 2,000 square feet of living space, this move-in-ready home features major 2025 updates, including a new HVAC system, new furnace, fresh paint, new flooring, new drywall, and an updated full bathroom near the first-floor laundry. Inside, you'll find 3 bedrooms, 2 full bathrooms, and a versatile second-floor den perfect for a home office, playroom, or additional living space. A functional layout, partial basement for extra storage, and a fully fenced corner lot with alley access and additional parking complete this incredible property!
Contact an agent
Home facts
- Year built:1890
- Subdivision & Development:None
- Listing ID #:10010695
- Added:39 day(s) ago
- Updated:August 27, 2026 at 12:25 AM
Rooms and interior
- Bedrooms:4
- Total bathrooms:2
- Full bathrooms:2
- Rooms Total:5
- Flooring:Carpet, Laminate, Vinyl
- Dining Description:Eat-in Kitchen
- Kitchen Description:Dishwasher, Disposal, Eat-in Kitchen, Electric Oven, Microwave, Refrigerator
- Basement:Yes
- Basement Description:Partial
Heating and cooling
- Cooling:Central Air
- Heating:Central, Forced Air
Structure and exterior
- Roof:Shingle
- Year built:1890
- Construction Materials:Aluminum Siding, Steel Siding
- Foundation Description:Crawl Space
- Levels:One and One Half
Schools
- High school:Riverdale
- Middle school:Riverdale
- Elementary school:Riverdale
Utilities
- Water:Public, Water Connected
- Sewer:Sanitary Sewer
Finances and disclosures
- Price:$170,000
Features and amenities
- Appliances:Dishwasher, Disposal, Electric Oven, Microwave, Refrigerator, Water Heater
- Laundry features:Main Level
- Amenities:Keyless Entry, Storage
Parking
- Parking description:Additional Parking, On Street
New listings near 100 E Market Street
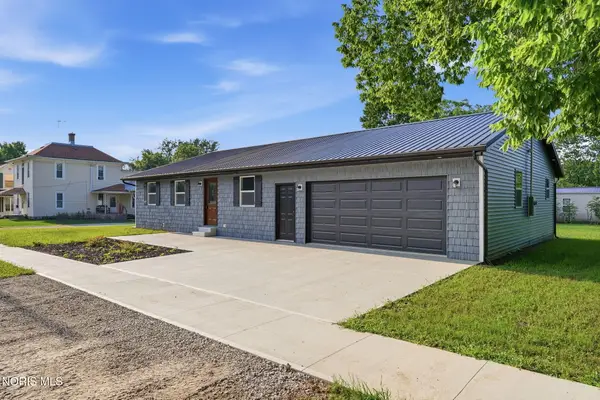 $329,900Active4 beds 2 baths1,622 sq. ft.
110 W Clay Street, Mount Blanchard, OH 45867
MLS# 10011293Listed by: THE PROPERTY COLLECTIVE $577,000Active44.22 Acres
21426 Co Rd 17, Mount Blanchard, OH 45867
MLS# 10010908Listed by: KEY REALTY $125,500Pending3 beds 1 baths1,423 sq. ft.
204 E Clay Street, Mount Blanchard, OH 45867
MLS# 310795Listed by: NEW CONCEPT REALTY, LTD - OTTAWA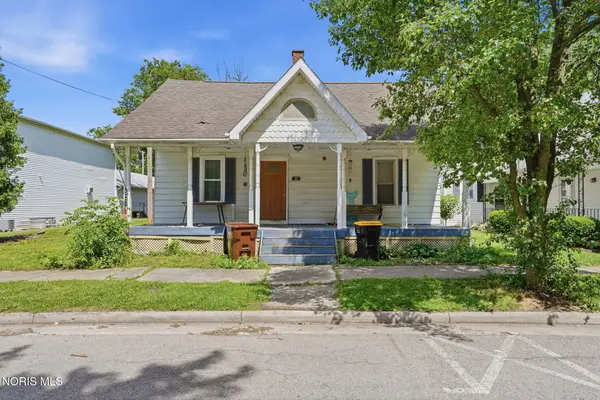 Listed by ERA$109,900Active3 beds 2 baths1,472 sq. ft.
106 S Main Street, Mount Blanchard, OH 45867
MLS# 10009612Listed by: THE PROPERTY COLLECTIVE $350,000Active4 beds 2 baths2,020 sq. ft.
205 S Water Street, Mount Blanchard, OH 45867
MLS# 20261199Listed by: RE/MAX UNLIMITED RESULTS RLTY


Protect your home and budget from life's surprises with an Assurant Home Warranty, backed by a partner that supports you through every step of homeownership. Explore Plans.
© 2023 - 2026 ERA Franchise Systems LLC. All rights reserved. ERA Franchise Systems LLC fully supports the principles of the Fair Housing Act and the Equal Opportunity Act. ERA, ERA Real Estate powered, and their respective logos are registered service marks of ERA Franchise Systems LLC. Each office is independently owned and operated.