
15762 County Road 24, Mount Blanchard, OH 45867
Local realty services provided by:ERA Geyer Noakes Realty Group
Listed by: blaine wells
Office: the property collective
MLS#:10015850
Source:OH_TBR
Price summary
- Price:$299,900
- Price per sq. ft.:$175.07
About this home
Enjoy the breathing room of country living with the convenience of nearby communities in this brick ranch situated on 2.001 acres in the Riverdale School District. The quiet rural setting offers space to garden, enjoy outdoor activities, or simply settle into a slower pace, all within easy reach of Arlington, Mt. Blanchard, and Findlay. Inside, updated paint provides a fresh, welcoming feel and a neutral backdrop for your own style. A geothermal heating system is complemented by a backup wood-burning furnace, while the functional, county-approved septic system adds practical peace of mind. The large unfinished basement offers generous storage and room to grow, with opportunities to create additional living space tailored to your needs. Imagine a comfortable recreation room, home office, workout area, or hobby space, with room to bring your ideas to life. A large shed-style barn provides valuable space for equipment, tools, and outdoor gear, adding flexibility and usefulness to the acreage. Priced under $300,000, this property presents an appealing opportunity to own a brick country ranch with acreage, a functional outbuilding, and potential for additional finished space. With peaceful surroundings and room to make it your own, this is a country property worth a closer look....
Contact an agent
Home facts
- Year built:1980
- Subdivision & Development:None
- Listing ID #:10015850
- Added:1 day(s) ago
- Updated:November 12, 2026 at 09:30 PM
Rooms and interior
- Bedrooms:3
- Total bathrooms:2
- Full bathrooms:2
- Rooms Total:7
- Flooring:Carpet, Luxury Vinyl
- Kitchen Description:Dishwasher, Electric Oven, Electric Range, Microwave, Refrigerator
- Basement:Yes
- Basement Description:Concrete, Full, Unfinished
- Living area:1,713 sq. ft.
Heating and cooling
- Cooling:Central Air
- Heating:Electric, Geothermal
Structure and exterior
- Roof:Asphalt, Shingle
- Year built:1980
- Building area:1,713 sq. ft.
- Lot area:2 Acres
- Architectural Style:Ranch
- Construction Materials:Brick
- Levels:One
Schools
- High school:Riverdale
- Middle school:Riverdale
- Elementary school:Riverdale
Utilities
- Water:Well
- Sewer:Septic Tank
Finances and disclosures
- Price:$299,900
- Price per sq. ft.:$175.07
Features and amenities
- Appliances:Dishwasher, Electric Oven, Electric Range, Microwave, Radon Mitigation System, Refrigerator, Sump Pump, Water Heater
- Laundry features:Main Level
- Amenities:Ceiling Fan(s)
Parking
- Total parking spaces:2
- Parking description:Asphalt, Attached Garage, Driveway
- Garage:Yes
- Garage spaces:2
New listings near 15762 County Road 24
 $299,900Active3 beds 1 baths1,967 sq. ft.
16568 Township Road 302, Mount Blanchard, OH 45867
MLS# 10014224Listed by: KEY REALTY, LTD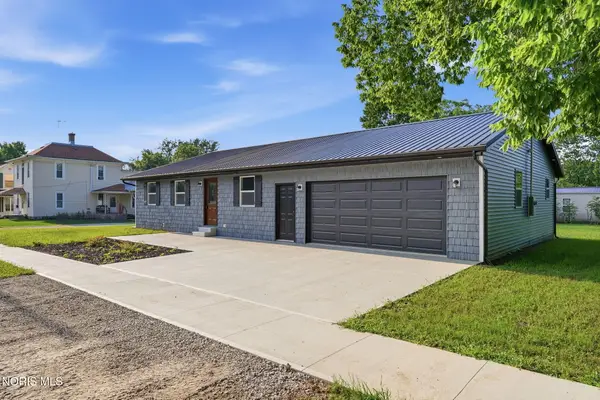 $299,900Active4 beds 2 baths1,622 sq. ft.
110 W Clay Street, Mount Blanchard, OH 45867
MLS# 10011293Listed by: THE PROPERTY COLLECTIVE $577,000Active44.22 Acres
21426 Co Rd 17, Mount Blanchard, OH 45867
MLS# 10010908Listed by: KEY REALTY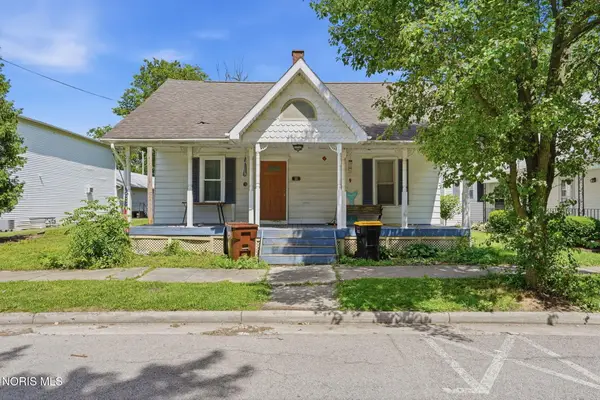 Listed by ERA$92,900Active3 beds 2 baths1,472 sq. ft.
106 S Main Street, Mount Blanchard, OH 45867
MLS# 10009612Listed by: THE PROPERTY COLLECTIVE


Protect your home and budget from life's surprises with an Assurant Home Warranty, backed by a partner that supports you through every step of homeownership. Explore Plans.
© 2023 - 2026 ERA Franchise Systems LLC. All rights reserved. ERA Franchise Systems LLC fully supports the principles of the Fair Housing Act and the Equal Opportunity Act. ERA, ERA Real Estate powered, and their respective logos are registered service marks of ERA Franchise Systems LLC. Each office is independently owned and operated.