
5342 State Route 95, Mount Gilead, OH 43338
Local realty services provided by:ERA Martin & Associates
5342 State Route 95,Mount Gilead, OH 43338
$449,700
- 3 Beds
- 2 Baths
- 1,536 sq. ft.
- Single family
- Coming Soon
Listed by: carol a lessick
Office: century 21 excellence realty614-863-0180
MLS#:226040610
Source:OH_CBR
Price summary
- Price:$449,700
- Price per sq. ft.:$292.77
About this home
Endless possibilities with this beautiful 3 bedroom, ranch style home! Offering a spacious eat in kitchen with laminate and quartz counter-tops and breakfast bar with 5 bar stools and coffee bar. 2 sided gas fireplace opens to kitchen and living room. Convenient 1st floor laundry. 3 seasons room leads to large deck and spacious yard over-looking woods. Rec room with wood burner in lower level walks out to concrete patio. 30x36 barn with concrete floor, electric, and 2 overhead doors, 36x28 shop with heat and air conditioning, and chicken coop. Just 5 minutes to I-71!
Contact an agent
Home facts
- Year built:1973
- Listing ID #:226040610
- Updated:October 27, 2026 at 05:01 PM
Rooms and interior
- Bedrooms:3
- Total bathrooms:2
- Full bathrooms:2
- Flooring:Carpet
- Basement:Yes
- Basement Description:Full
- Living area:1,536 sq. ft.
Heating and cooling
- Heating:Forced Air, Heat Pump, Heating
- Central air:Yes
Structure and exterior
- Year built:1973
- Building area:1,536 sq. ft.
- Lot area:2.58 Acres
Finances and disclosures
- Price:$449,700
- Price per sq. ft.:$292.77
- Tax amount:$3,023
Parking
- Parking description:Attached Garage, Detached Garage
- Garage:Yes
New listings near 5342 State Route 95
- Coming Soon
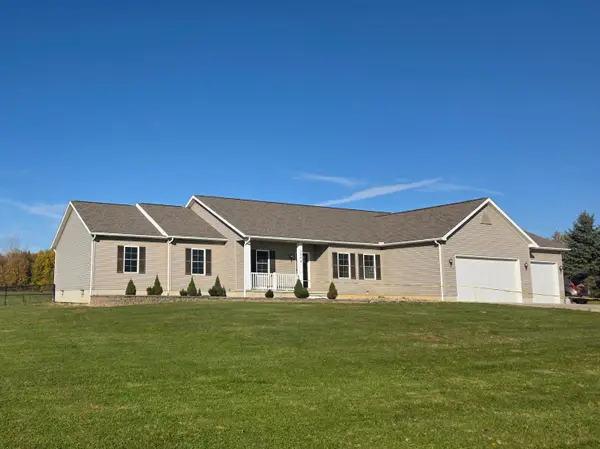 $649,700Coming Soon4 beds 3 baths2,572 sq. ft.
5804 County Road 50, Mount Gilead, OH 43338
MLS# 226040626Listed by: CENTURY 21 EXCELLENCE REALTY - Coming Soon
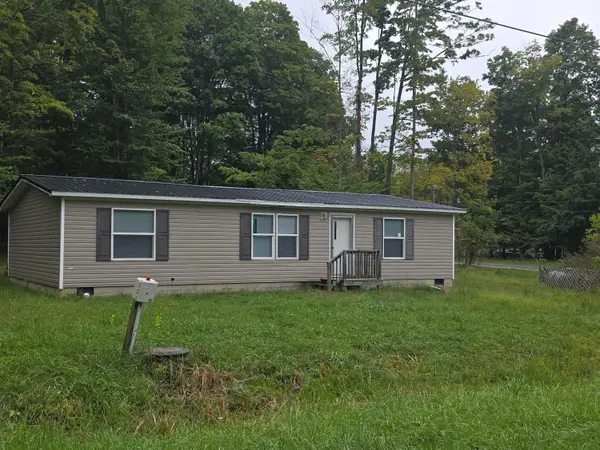 $199,700Coming Soon3 beds 2 baths1,144 sq. ft.
7326 State Route 19, Mount Gilead, OH 43338
MLS# 226038957Listed by: CENTURY 21 EXCELLENCE REALTY - New
 $365,000Active3 beds 3 baths2,519 sq. ft.
5017 Us Highway 42, Mount Gilead, OH 43338
MLS# 226040801Listed by: HOWARD HANNA - MAIN OFFICE - New
 $99,998Active5.01 Acres
7260 State Route 61, Mount Gilead, OH 43338
MLS# 226040287Listed by: RE/MAX GENESIS - New
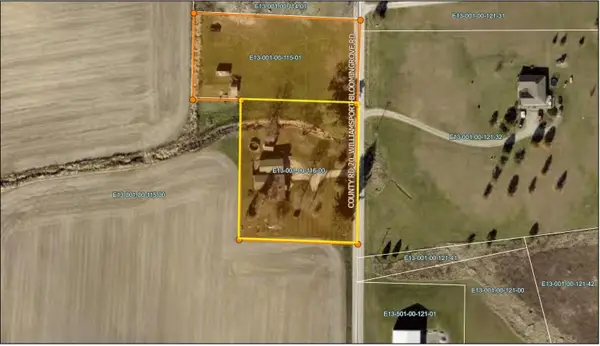 $340,000Active4 beds 2 baths1,824 sq. ft.
6290 County Road 20, Mount Gilead, OH 43338
MLS# 226039756Listed by: CENTURY 21 EXCELLENCE REALTY 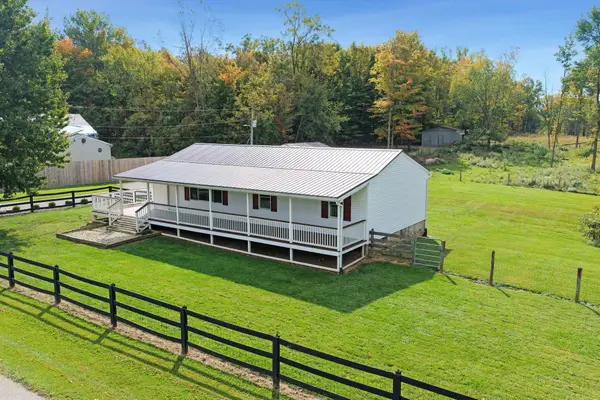 $314,900Active3 beds 2 baths1,152 sq. ft.
3960 Township Road 124, Mount Gilead, OH 43338
MLS# 226038316Listed by: E-MERGE REAL ESTATE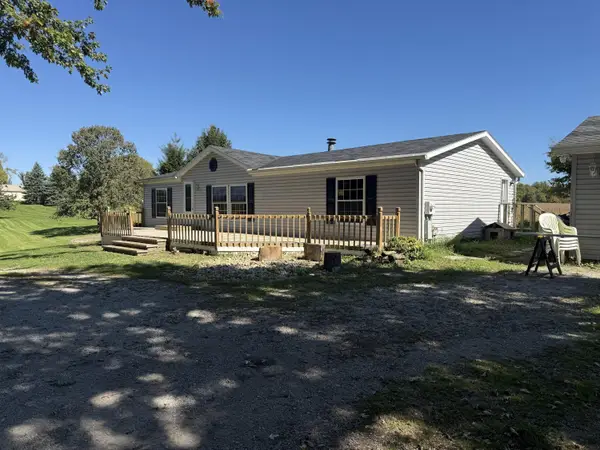 $305,900Active3 beds 2 baths1,404 sq. ft.
4843 County Road 20, Mount Gilead, OH 43338
MLS# 226038049Listed by: COLDWELL BANKER REALTY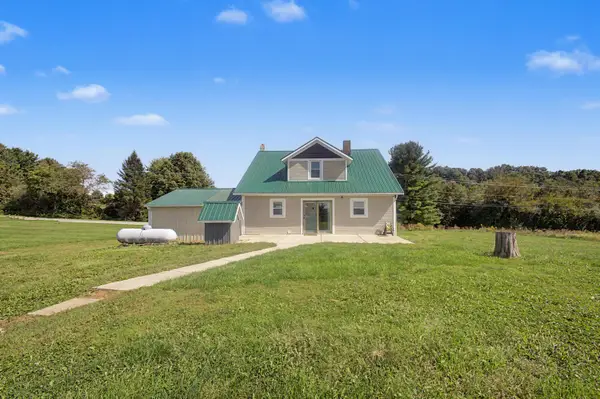 $324,900Active3 beds 2 baths1,404 sq. ft.
5310 County Road 20, Mount Gilead, OH 43338
MLS# 226037795Listed by: KEY REALTY $179,900Active2 beds 1 baths1,003 sq. ft.
148 N Walnut Street, Mount Gilead, OH 43338
MLS# 226037464Listed by: CENTURY 21 EXCELLENCE REALTY


Protect your home and budget from life's surprises with an Assurant Home Warranty, backed by a partner that supports you through every step of homeownership. Explore Plans.
© 2023 - 2026 ERA Franchise Systems LLC. All rights reserved. ERA Franchise Systems LLC fully supports the principles of the Fair Housing Act and the Equal Opportunity Act. ERA, ERA Real Estate powered, and their respective logos are registered service marks of ERA Franchise Systems LLC. Each office is independently owned and operated.