
5404 Ohio 95, Mount Gilead, OH 43338
Local realty services provided by:ERA Real Solutions Realty
5404 Ohio 95,Mount Gilead, OH 43338
$2,400,000
- 3 Beds
- 4 Baths
- 4,162 sq. ft.
- Single family
- Coming Soon
Listed by: jennill christine curren
Office: century 21 excellence realty800-783-2100
MLS#:226033108
Source:OH_CBR
Price summary
- Price:$2,400,000
- Price per sq. ft.:$576.65
About this home
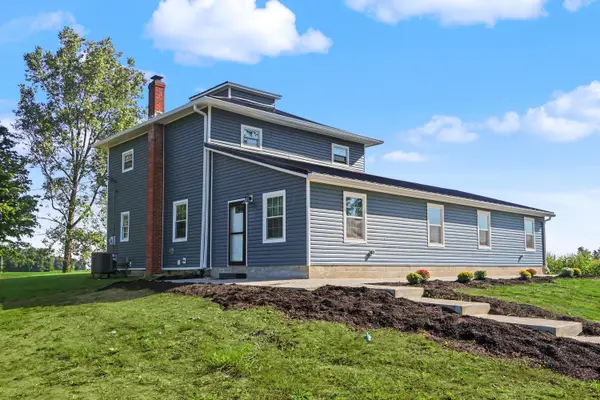
The custom home features solid ash stairs, white pine tongue-and-groove walls and ceilings, Amish-built cabinetry, an impressive 6' x 12' kitchen island, stainless appliances, poured-in-place concrete/epoxy countertops, coffered ceiling with color-changing LED lighting, whirlpool tub, decorative fireplace, and 10' ceilings on the first floor with a dramatic approximately 29' foyer ceiling. The home is built for durability with substantial reinforced concrete and structural steel construction, steel siding and roofing, double-pane insulated windows, and a poured 5'' reinforced concrete first-floor slab with radiant heating throughout the home and attached garage. Two geothermal systems provide heating and cooling, with separate thermostats and an air-exchange system serving the bathrooms. Private well, Rain Soft filtration, and a 1,500-gallon septic system complete the infrastructure. The 36' x 48' insulated barn with 16' ceilings is an exceptional bonus. This beautiful property has much more to offer and to see....
Contact an agent
Home facts
- Year built:2024
- Listing ID #:226033108
- Updated:September 03, 2026 at 03:20 PM
Rooms and interior
- Bedrooms:3
- Total bathrooms:4
- Full bathrooms:3
- Half bathrooms:1
- Bathrooms Description:Whirlpool/Tub
- Basement:Yes
- Basement Description:Partial
- Living area:4,162 sq. ft.
Heating and cooling
- Heating:Forced Air, Geothermal, Heating, Hot Water
- Central air:Yes
Structure and exterior
- Year built:2024
- Building area:4,162 sq. ft.
- Lot area:41.09 Acres
- Lot Features:Stream On Lot, Wooded
Finances and disclosures
- Price:$2,400,000
- Price per sq. ft.:$576.65
- Tax amount:$6,072
Parking
- Parking description:Attached Garage, Farm Bldg
- Garage:Yes
New listings near 5404 Ohio 95
- Coming Soon
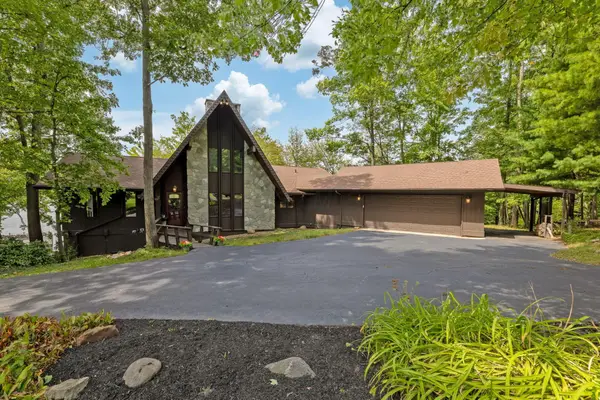 $875,000Coming Soon3 beds 3 baths2,949 sq. ft.
7326 State Route 19 Unit 7 Lot 24, Mount Gilead, OH 43338
MLS# 226033259Listed by: LAKEFRONTLIVINGREALTY-LAKETEAM - Open Sun, 2 to 4pmNew
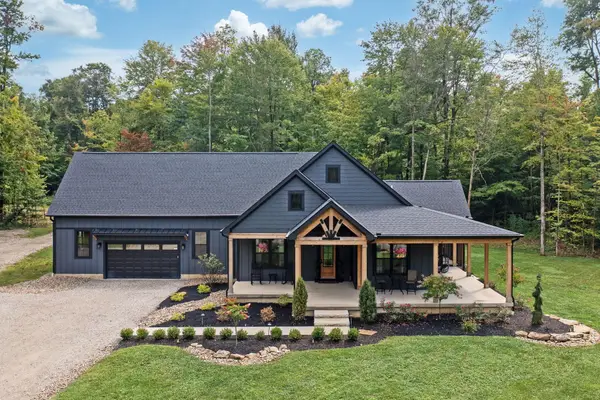 $924,500Active5 beds 4 baths2,802 sq. ft.
4696 Township Road 115, Mount Gilead, OH 43338
MLS# 226033387Listed by: KELLER WILLIAMS LEGACY GROUP - CANTON - New
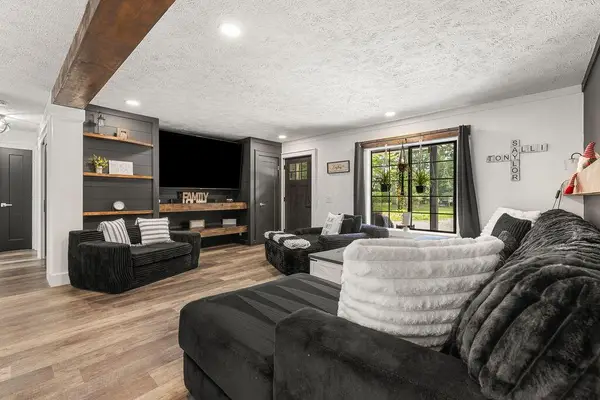 $379,900Active3 beds 2 baths1,750 sq. ft.
7326 Ohio 19, Mount Gilead, OH 43338
MLS# 226033255Listed by: RE/MAX IMPACT - New
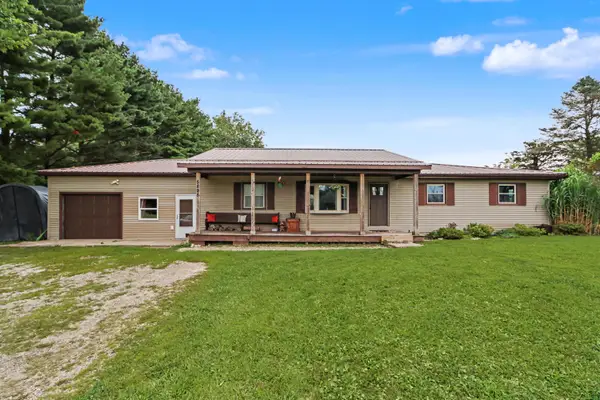 $249,900Active3 beds 2 baths1,584 sq. ft.
5895 County Road 50, Mount Gilead, OH 43338
MLS# 226033123Listed by: SLUSS REALTY COMPANY - New
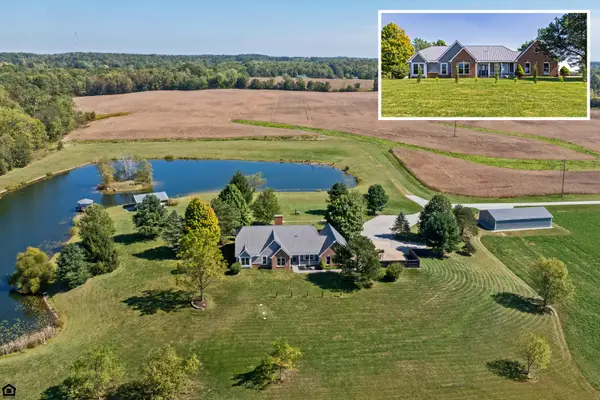 $949,900Active4 beds 3 baths3,195 sq. ft.
5343 State Route 95, Mount Gilead, OH 43338
MLS# 226033055Listed by: RE/MAX CONNECTION - New
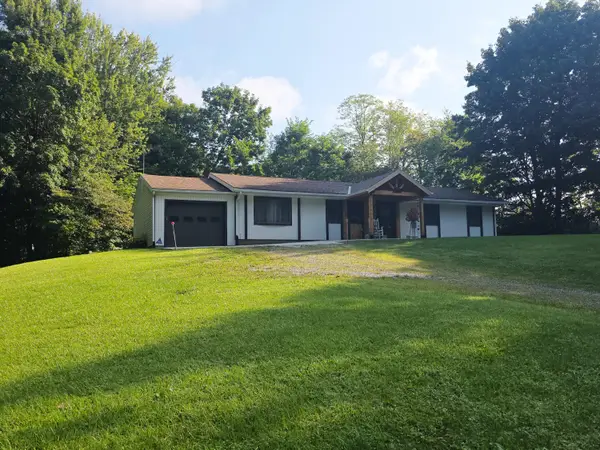 $329,700Active3 beds 1 baths1,224 sq. ft.
4955 State Route 61, Mount Gilead, OH 43338
MLS# 226033046Listed by: CENTURY 21 EXCELLENCE REALTY - New
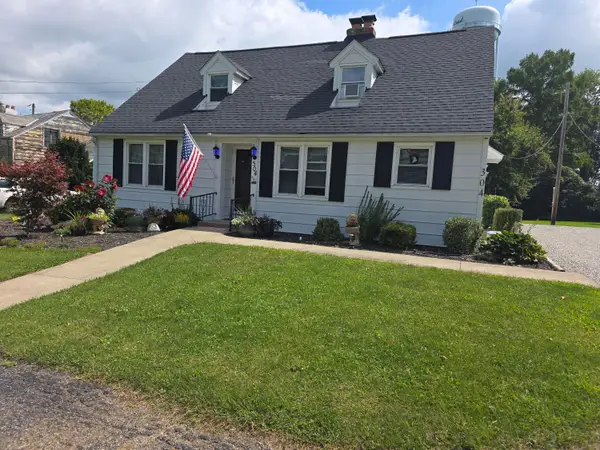 $339,700Active4 beds 3 baths2,143 sq. ft.
304 N Main Street, Mount Gilead, OH 43338
MLS# 226032834Listed by: CENTURY 21 EXCELLENCE REALTY - New
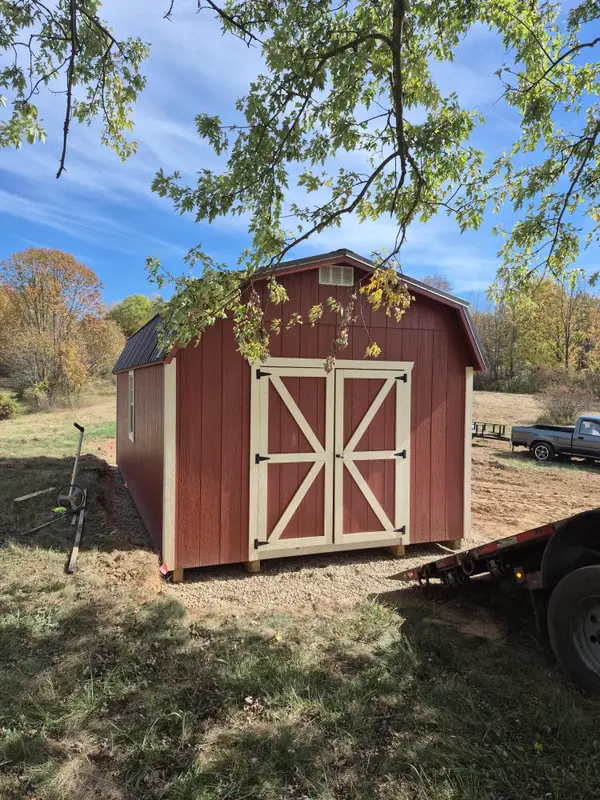 $204,900Active5.14 Acres
5831 Township Highway 105, Mount Gilead, OH 43338
MLS# 226032717Listed by: KELLER WILLIAMS GREATER COLS - New
 $448,900Active5 beds 3 baths2,658 sq. ft.
6710 State Route 42, Mount Gilead, OH 43338
MLS# 226032457Listed by: SLUSS REALTY COMPANY


Protect your home and budget from life's surprises with an Assurant Home Warranty, backed by a partner that supports you through every step of homeownership. Explore Plans.
© 2023 - 2026 ERA Franchise Systems LLC. All rights reserved. ERA Franchise Systems LLC fully supports the principles of the Fair Housing Act and the Equal Opportunity Act. ERA, ERA Real Estate powered, and their respective logos are registered service marks of ERA Franchise Systems LLC. Each office is independently owned and operated.