
7401 Forest Avenue, Mount Healthy, OH 45231
Local realty services provided by:ERA Martin & Associates
7401 Forest Avenue,Mt Healthy, OH 45231
$178,000
- - Beds
- - Baths
- - sq. ft.
- Multi-family
- Sold
Listed by: casey stewart, james hurtubise
Office: keller williams advisors513-766-9200
MLS#:1885920
Source:OH_CINCY
Sorry, we are unable to map this address
Price summary
- Price:$178,000
About this home
Amazing value-add investment opportunity in Mt Healthy! Solid brick two family with full shared basement & detached two car garage on a lovely wooded lot. Both units are 2 bedroom 1 bath with separate entrances & porches, with plenty of driveway parking available. Owner-occupied; rents are estimated & subject to some improvements by YOU! Perfect fit for handy investors willing to bring this property back to its former glory & reap the income generation to come. New water heaters, original windows & doors, older roof & HVAC. Priced below county assessed value...bring an offer! Sold AS-IS.
Contact an agent
Home facts
- Year built:1959
- Listing ID #:1885920
- Added:57 day(s) ago
- Updated:September 04, 2026 at 08:44 PM
Rooms and interior
- Basement Description:Full
Heating and cooling
- Cooling:Central Air, Window Unit
- Heating:Forced Air, Gas
Structure and exterior
- Roof:Shingle
- Year built:1959
- Construction Materials:Brick
- Exterior Features:Patio, Porch
- Foundation Description:Poured
- Levels:2 Story
Utilities
- Water:Public
- Sewer:Public Sewer
Finances and disclosures
- Price:$178,000
Parking
- Total parking spaces:4
- Parking description:Detached, Driveway, Garage, Off Street, Onstreet
- Garage:Yes
- Garage spaces:2
 Information deemed reliable but not guaranteed. The data relating to real estate for sale on this web site comes in part from the Broker Reciprocity program of the Multiple Listing Service of Greater Cincinnati. Real estate listings held by brokerage firms other than ERA Martin & Associates are marked with the Broker Reciprocity™ logo (the small house as shown to the left) and detailed information about them includes the name of the listing brokers. 2026, MLS of Greater Cincinnati, Inc. All rights reserved.
New listings near 7401 Forest Avenue
- New
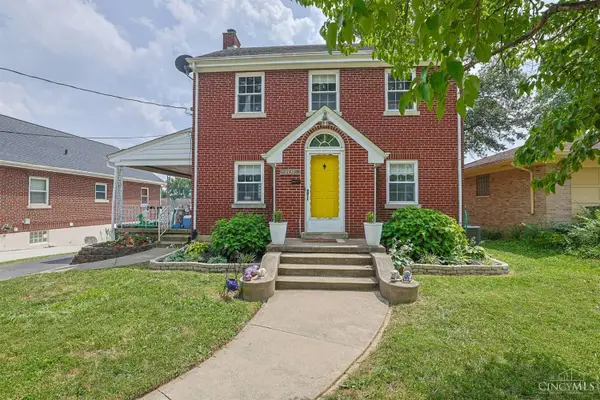 $250,000Active3 beds 1 baths1,652 sq. ft.
1737 Madison Avenue, Mt Healthy, OH 45231
MLS# 1892336Listed by: SIBCY CLINE, INC.  $300,000Active4 beds 3 baths1,702 sq. ft.
7954 Seward Avenue, Mt Healthy, OH 45231
MLS# 1891187Listed by: FORTUNE VINE REALTY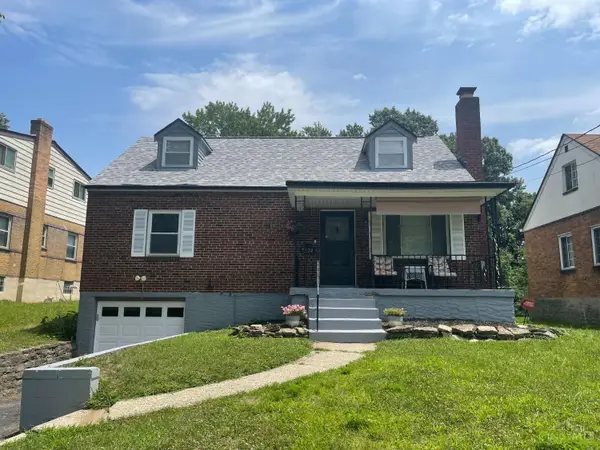 $170,000Pending4 beds 1 baths1,332 sq. ft.
7224 Bernard Avenue, Mt Healthy, OH 45231
MLS# 1890984Listed by: SIBCY CLINE, INC. $179,900Pending3 beds 2 baths1,426 sq. ft.
7424 Joseph Street, Mt Healthy, OH 45231
MLS# 1890483Listed by: RENOVATED REALTY, LLC $179,900Active3 beds 1 baths1,440 sq. ft.
1530 Kinney Avenue, Mt Healthy, OH 45231
MLS# 1889387Listed by: MAINSTAY BROKERAGE LLC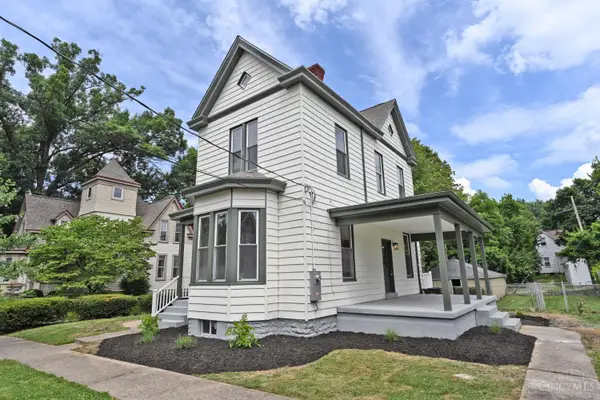 $264,900Pending4 beds 3 baths1,788 sq. ft.
7408 Maple Avenue, Mt Healthy, OH 45231
MLS# 1888847Listed by: COMEY & SHEPHERD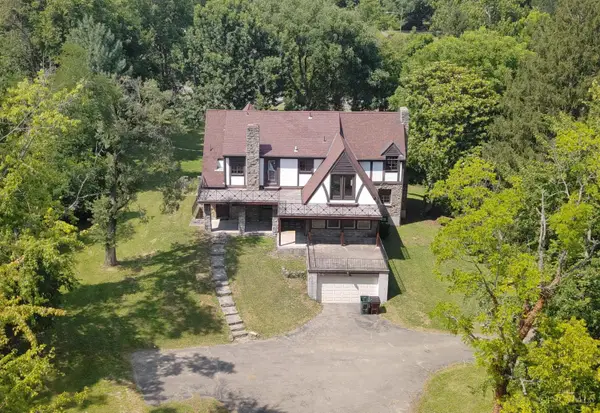 $675,000Active3 beds 4 baths3,065 sq. ft.
2019 Adams Road, Mt Healthy, OH 45231
MLS# 1888617Listed by: COLDWELL BANKER REALTY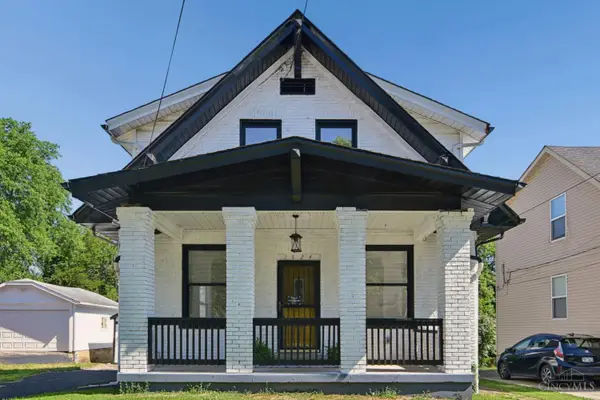 $260,000Pending3 beds 3 baths1,917 sq. ft.
1524 Adams Road, Mt Healthy, OH 45231
MLS# 1888756Listed by: COLDWELL BANKER REALTY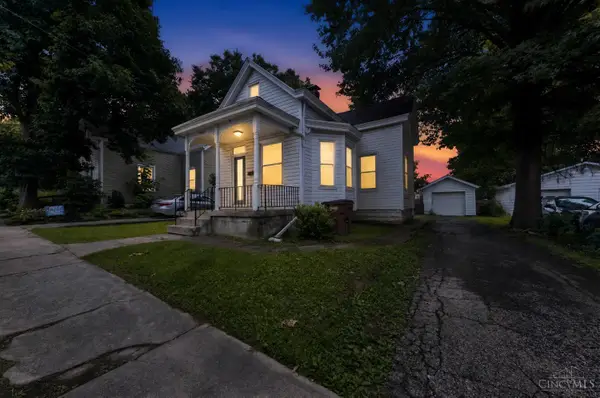 $124,900Pending3 beds 1 baths1,083 sq. ft.
7412 Elizabeth Street, Mt Healthy, OH 45231
MLS# 1887477Listed by: TRELORA REALTY, INC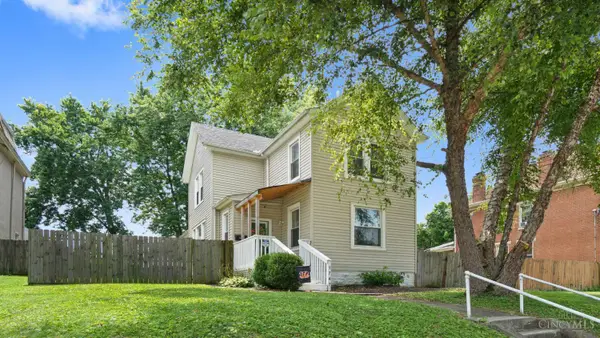 $200,000Pending3 beds 2 baths1,364 sq. ft.
1747 Compton Road, Mt Healthy, OH 45231
MLS# 1888476Listed by: REDFIN CORPORATION


Protect your home and budget from life's surprises with an Assurant Home Warranty, backed by a partner that supports you through every step of homeownership. Explore Plans.
© 2023 - 2026 ERA Franchise Systems LLC. All rights reserved. ERA Franchise Systems LLC fully supports the principles of the Fair Housing Act and the Equal Opportunity Act. ERA, ERA Real Estate powered, and their respective logos are registered service marks of ERA Franchise Systems LLC. Each office is independently owned and operated.