
7801 Werner Avenue, Mount Healthy, OH 45231
Local realty services provided by:ERA Martin & Associates
7801 Werner Avenue,Mt Healthy, OH 45231
$144,900
- 4 Beds
- 1 Baths
- 1,295 sq. ft.
- Single family
- Active
Listed by: michael mcgee
Office: mainstay brokerage llc.800-583-2914
MLS#:1897823
Source:OH_CINCY
Price summary
- Price:$144,900
- Price per sq. ft.:$111.89
About this home
Welcome to this charming 3-bedroom, 2-bath home in Mt. Healthy! Offering 1,295 square feet of living space, this home features an inviting living room with a cozy fireplace, a functional floor plan, and plenty of room to make it your own. The full basement provides additional space for storage, hobbies, or future possibilities. An attached 1-car garage adds everyday convenience, while the spacious backyard offers plenty of room for outdoor activities, gardening, or entertaining. Situated on approximately 0.24 acres, this property has so much to offer. Schedule your showing today!
Contact an agent
Home facts
- Year built:1947
- Subdivision & Development:Mt Healthy
- Listing ID #:1897823
- Added:13 day(s) ago
- Updated:November 11, 2026 at 03:45 PM
Rooms and interior
- Bedrooms:4
- Total bathrooms:1
- Full bathrooms:1
- Rooms Total:7
- Basement Description:Full
- Living area:1,295 sq. ft.
Heating and cooling
- Cooling:Central Air
- Heating:Forced Air
Structure and exterior
- Roof:Shingle
- Year built:1947
- Building area:1,295 sq. ft.
- Lot area:0.24 Acres
- Architectural Style:Cape Cod
- Construction Materials:Brick
- Foundation Description:Poured
- Levels:1 Story
Finances and disclosures
- Price:$144,900
- Price per sq. ft.:$111.89
Parking
- Garage:Yes
- Garage spaces:1
 Information deemed reliable but not guaranteed. The data relating to real estate for sale on this web site comes in part from the Broker Reciprocity program of the Multiple Listing Service of Greater Cincinnati. Real estate listings held by brokerage firms other than ERA Martin & Associates are marked with the Broker Reciprocity™ logo (the small house as shown to the left) and detailed information about them includes the name of the listing brokers. 2026, MLS of Greater Cincinnati, Inc. All rights reserved.
New listings near 7801 Werner Avenue
- New
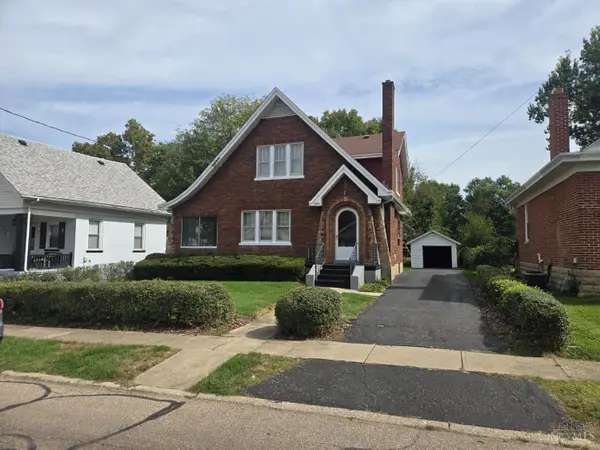 $279,000Active3 beds 2 baths1,314 sq. ft.
7354 Park Avenue, Mt Healthy, OH 45231
MLS# 1899288Listed by: DWYER COMMERCIAL REAL ESTATE  $310,000Active3 beds 3 baths2,272 sq. ft.
7931 Rambler Place, Mt Healthy, OH 45231
MLS# 1898311Listed by: KELLER WILLIAMS ADVISORS $224,000Active4 beds 2 baths2,611 sq. ft.
7355 Werner Avenue, Mt Healthy, OH 45231
MLS# 1898225Listed by: EXP REALTY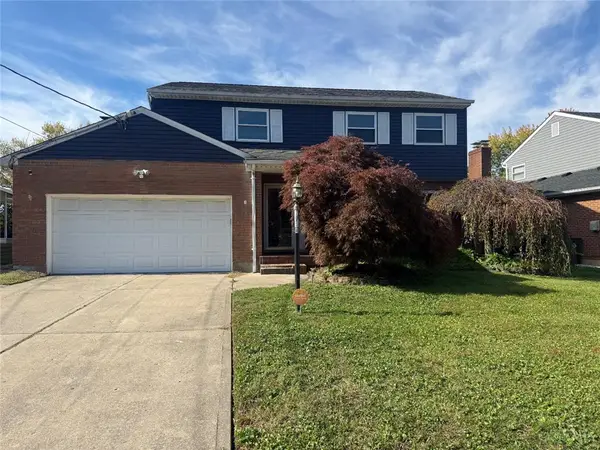 $310,000Active3 beds 3 baths2,272 sq. ft.
7931 Rambler Place, Springfield Twp, OH 45231
MLS# 971869Listed by: KELLER WILLIAMS ADVISORS RLTY $422,900Active3 beds 2 baths1,527 sq. ft.
7321 Forest Avenue, Mt Healthy, OH 45231
MLS# 1897941Listed by: PRODIGY PROPERTIES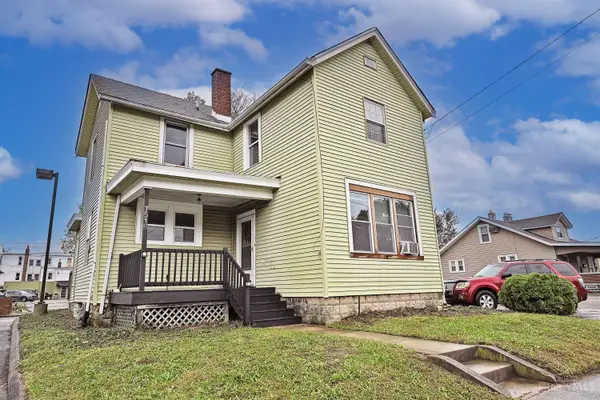 $165,000Active2 beds 2 baths1,344 sq. ft.
7516 Harrison Avenue, Mt Healthy, OH 45231
MLS# 1897797Listed by: COMEY & SHEPHERD $245,900Pending3 beds 2 baths1,265 sq. ft.
1975 S Lynndale Avenue, Mt Healthy, OH 45231
MLS# 1897651Listed by: HOWARD HANNA REAL ESTATE SERV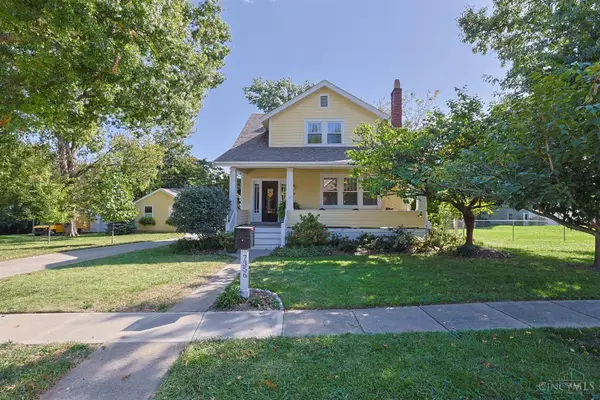 $300,000Pending3 beds 3 baths1,827 sq. ft.
7356 Joseph Street, Mt Healthy, OH 45231
MLS# 1896900Listed by: SIBCY CLINE, INC. $337,500Active4 beds 3 baths2,184 sq. ft.
7444 Clovernook Avenue, Mt Healthy, OH 45231
MLS# 1896860Listed by: COLDWELL BANKER REALTY


Protect your home and budget from life's surprises with an Assurant Home Warranty, backed by a partner that supports you through every step of homeownership. Explore Plans.
© 2023 - 2026 ERA Franchise Systems LLC. All rights reserved. ERA Franchise Systems LLC fully supports the principles of the Fair Housing Act and the Equal Opportunity Act. ERA, ERA Real Estate powered, and their respective logos are registered service marks of ERA Franchise Systems LLC. Each office is independently owned and operated.