
9232 Coogan Drive, Mount Healthy, OH 45231
Local realty services provided by:ERA Real Solutions Realty
9232 Coogan Drive,Mt Healthy, OH 45231
$190,000
- 3 Beds
- 2 Baths
- 945 sq. ft.
- Single family
- Active
Listed by: michelle ellison
Office: comey & shepherd513-794-7444
MLS#:1887887
Source:OH_CINCY
Price summary
- Price:$190,000
- Price per sq. ft.:$201.06
About this home
Welcome home to this well maintained, 3-bedroom, 2- bath home! This inviting property offers a comfortable and functional living space, an abundance of natural light, and plenty of room to relax and entertain. Step outside to enjoy the backyard-perfect for summer barbecues, gardening or simply unwinding. Conveniently located near shopping, dining, schools and major highways. This home offers the perfect blend of comfort and convenience. Do not miss your opportunity to make this gem your own!
Contact an agent
Home facts
- Year built:1959
- Listing ID #:1887887
- Added:1 day(s) ago
- Updated:August 09, 2026 at 04:05 PM
Rooms and interior
- Bedrooms:3
- Total bathrooms:2
- Full bathrooms:2
- Rooms Total:5
- Kitchen Description:Dishwasher, Microwave, Oven/Range, Refrigerator, Vinyl Floor, Wood Cabinets
- Basement Description:Concrete Floor, Full, Part Finished
- Living area:945 sq. ft.
Heating and cooling
- Cooling:Ceiling Fans, Central Air
- Heating:Forced Air, Gas
Structure and exterior
- Roof:Shingle
- Year built:1959
- Building area:945 sq. ft.
- Lot area:0.14 Acres
- Architectural Style:Ranch
- Construction Materials:Brick, Wood Siding
- Exterior Features:Porch
- Foundation Description:Poured
- Levels:1 Story
Utilities
- Water:Public
- Sewer:Public Sewer
Finances and disclosures
- Price:$190,000
- Price per sq. ft.:$201.06
Features and amenities
- Appliances:Dishwasher, Dryer, Microwave, Oven/Range, Refrigerator, Washer
- Laundry features:Dryer, Washer
Parking
- Parking description:Driveway, Off Street
 Information deemed reliable but not guaranteed. The data relating to real estate for sale on this web site comes in part from the Broker Reciprocity program of the Multiple Listing Service of Greater Cincinnati. Real estate listings held by brokerage firms other than ERA Real Solutions Realty are marked with the Broker Reciprocity™ logo (the small house as shown to the left) and detailed information about them includes the name of the listing brokers. 2026, MLS of Greater Cincinnati, Inc. All rights reserved.
New listings near 9232 Coogan Drive
- New
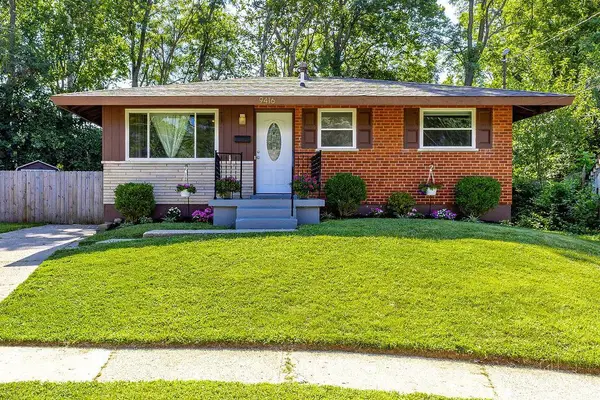 $189,900Active2 beds 1 baths825 sq. ft.
9416 Ridgemoor Avenue, Mt Healthy, OH 45231
MLS# 1889849Listed by: PLUM TREE REALTY 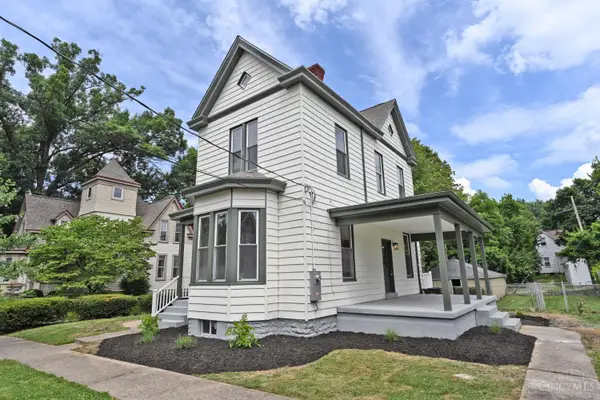 $264,900Pending4 beds 3 baths1,788 sq. ft.
7408 Maple Avenue, Mt Healthy, OH 45231
MLS# 1888847Listed by: COMEY & SHEPHERD- New
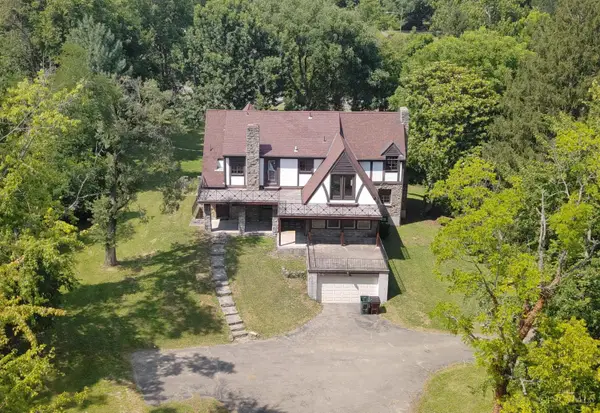 $695,000Active3 beds 4 baths3,065 sq. ft.
2019 Adams Road, Mt Healthy, OH 45231
MLS# 1888617Listed by: COLDWELL BANKER REALTY - New
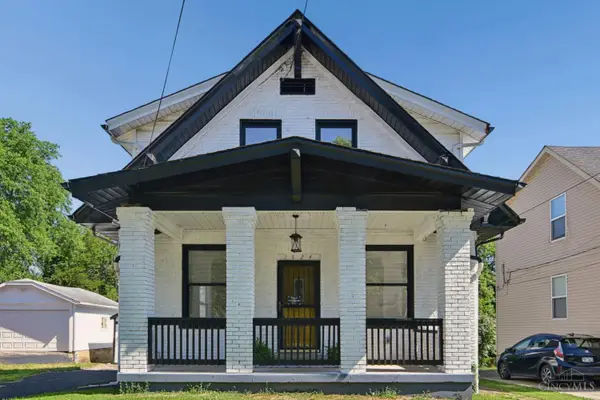 $260,000Active3 beds 3 baths1,917 sq. ft.
1524 Adams Road, Mt Healthy, OH 45231
MLS# 1888756Listed by: COLDWELL BANKER REALTY 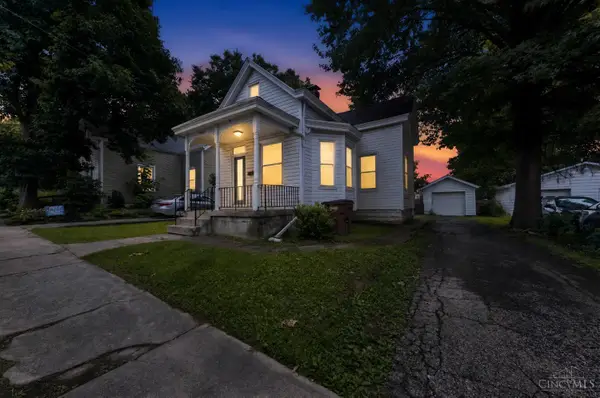 $124,900Pending3 beds 1 baths1,083 sq. ft.
7412 Elizabeth Street, Mt Healthy, OH 45231
MLS# 1887477Listed by: TRELORA REALTY, INC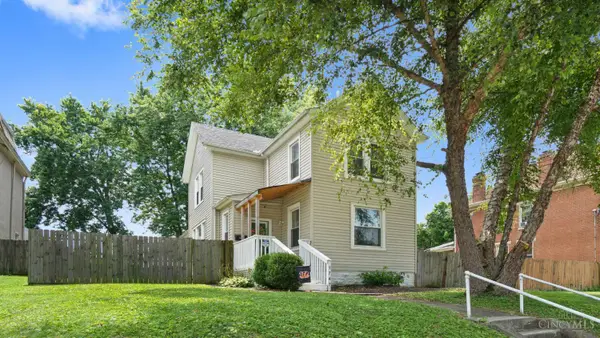 $200,000Pending3 beds 2 baths1,364 sq. ft.
1747 Compton Road, Mt Healthy, OH 45231
MLS# 1888476Listed by: REDFIN CORPORATION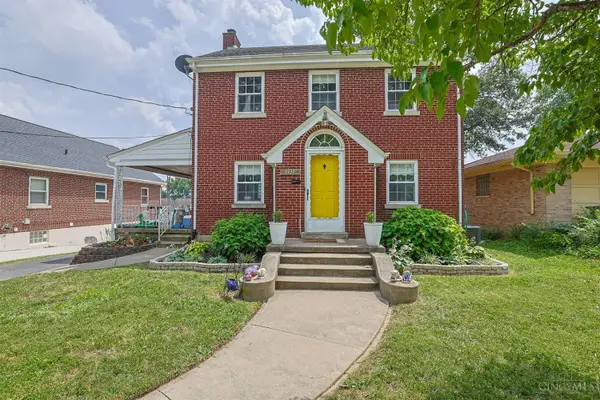 $250,000Active3 beds 1 baths1,652 sq. ft.
1737 Madison Avenue, Mt Healthy, OH 45231
MLS# 1887649Listed by: SIBCY CLINE, INC. $219,900Pending3 beds 2 baths1,820 sq. ft.
1730 Kinney Avenue, Mt Healthy, OH 45231
MLS# 1886985Listed by: NORTH STAR REALTY $209,000Active3 beds 1 baths1,228 sq. ft.
7425 Martin Street, Mt Healthy, OH 45231
MLS# 1885308Listed by: OPENDOOR BROKERAGE LLC


Protect your home and budget from life's surprises with an Assurant Home Warranty, backed by a partner that supports you through every step of homeownership. Explore Plans.
© 2023 - 2026 ERA Franchise Systems LLC. All rights reserved. ERA Franchise Systems LLC fully supports the principles of the Fair Housing Act and the Equal Opportunity Act. ERA, ERA Real Estate powered, and their respective logos are registered service marks of ERA Franchise Systems LLC. Each office is independently owned and operated.