
333 E Main Street, Mount Orab, OH 45154
Local realty services provided by:ERA Real Solutions Realty
333 E Main Street,Green Twp, OH 45154
$287,900
- 3 Beds
- 2 Baths
- 1,800 sq. ft.
- Single family
- Pending
Listed by: dru craig
Office: plum tree realty513-443-5060
MLS#:1885780
Source:OH_CINCY
Price summary
- Price:$287,900
- Price per sq. ft.:$159.94
About this home
Welcome home to this beautifully maintained 3-bedroom, 2-bath brick ranch in the heart of Mt. Orab with over 1800 sf of living space! Thoughtfully updated and move-in ready, this spacious home offers the perfect blend of comfort, charm, and functionality. The inviting layout provides room to gather and room to grow, while the fireplaces add warmth and character you'll love year-round. Enjoy quiet mornings on the welcoming front porch or evenings in the fenced backyard. A walk-out basement and attached garage offer abundant storage and endless possibilities. Recent updates, including a new roof and new water heater, provide added peace of mind. Lovingly cared for and filled with years of wonderful memories, this home is ready for its next chapter. If you've been searching for a place that feels like home the moment you walk in, this is it!
Contact an agent
Home facts
- Year built:1959
- Listing ID #:1885780
- Added:34 day(s) ago
- Updated:August 12, 2026 at 07:53 AM
Rooms and interior
- Bedrooms:3
- Total bathrooms:2
- Full bathrooms:2
- Rooms Total:6
- Dining Description:Walkout
- Kitchen Description:Laminate Floor, Microwave, Oven/Range, Refrigerator, Walkout, Wood Cabinets
- Basement Description:Fireplace, Full, Part Finished, Walkout
- Living area:1,800 sq. ft.
Heating and cooling
- Cooling:Ceiling Fans, Central Air
- Heating:Electric, Forced Air
Structure and exterior
- Roof:Shingle
- Year built:1959
- Building area:1,800 sq. ft.
- Lot area:0.44 Acres
- Architectural Style:Ranch
- Construction Materials:Brick
- Exterior Features:Balcony, Deck, Patio, Porch
- Foundation Description:Block
- Levels:1 Story
Utilities
- Water:Public
- Sewer:Public Sewer
Finances and disclosures
- Price:$287,900
- Price per sq. ft.:$159.94
Features and amenities
- Appliances:Microwave, Oven/Range, Refrigerator
Parking
- Parking description:Driveway, Off Street
- Garage:Yes
- Garage spaces:1
 Information deemed reliable but not guaranteed. The data relating to real estate for sale on this web site comes in part from the Broker Reciprocity program of the Multiple Listing Service of Greater Cincinnati. Real estate listings held by brokerage firms other than ERA Real Solutions Realty are marked with the Broker Reciprocity™ logo (the small house as shown to the left) and detailed information about them includes the name of the listing brokers. 2026, MLS of Greater Cincinnati, Inc. All rights reserved. OH_CINCY Member Broker: Jeremy Raby
New listings near 333 E Main Street
- New
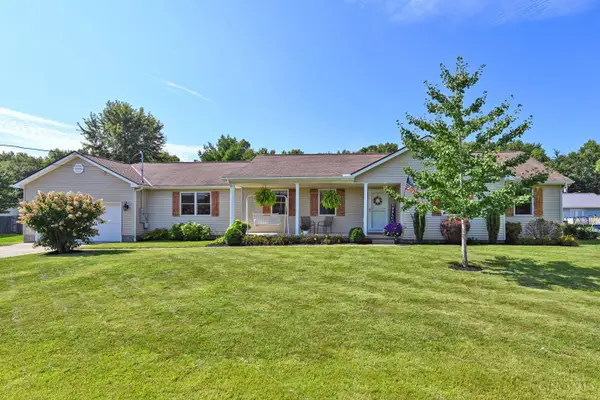 $364,900Active4 beds 2 baths2,026 sq. ft.
112 Boulder Drive, Mt Orab, OH 45154
MLS# 1889676Listed by: COMEY & SHEPHERD 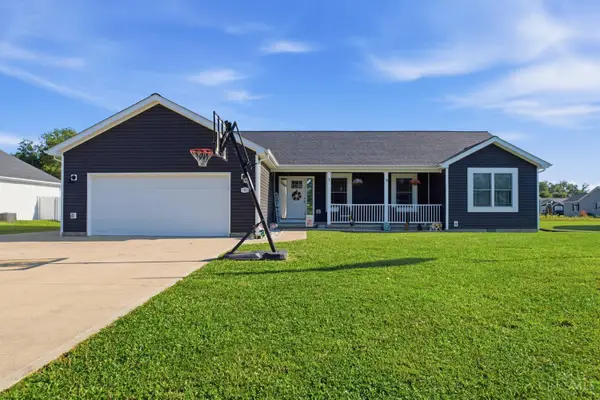 $349,900Active3 beds 2 baths1,832 sq. ft.
105 Toms Turnaround, Mt Orab, OH 45154
MLS# 1888906Listed by: PLUM TREE REALTY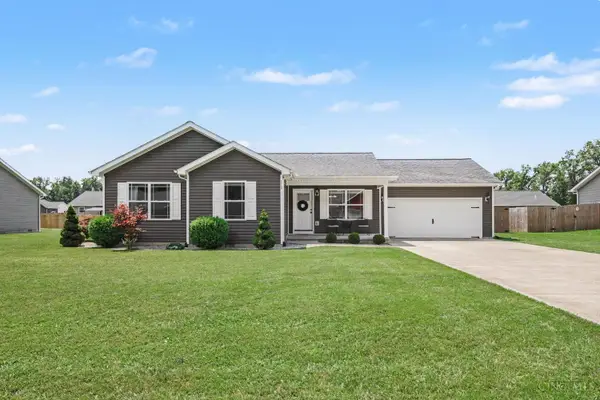 $305,000Active3 beds 2 baths1,482 sq. ft.
113 Kayleigh Drive, Mt Orab, OH 45154
MLS# 1888746Listed by: RAGAN MCKINNEY REAL ESTATE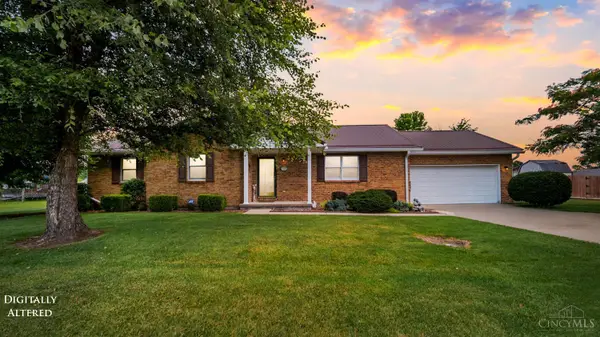 $289,900Active3 beds 2 baths1,516 sq. ft.
104 Maple Ridge, Mt Orab, OH 45154
MLS# 1888423Listed by: MAX SELLS REAL ESTATE, LLC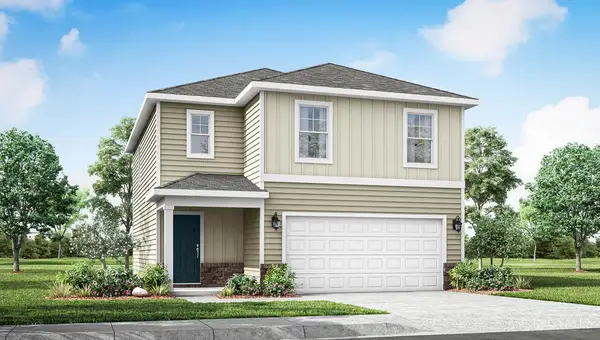 $299,900Active4 beds 3 baths
323 Glover Meadows Way, Mt Orab, OH 45154
MLS# 1887745Listed by: D.R. HORTON REALTY OF OHIO, IN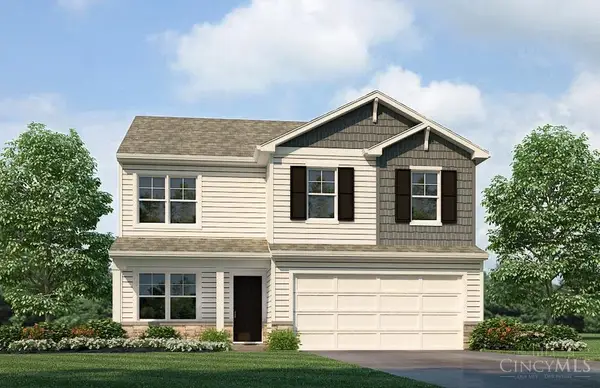 $312,900Active4 beds 3 baths2,053 sq. ft.
316 Glover Meadows Way, Mt Orab, OH 45154
MLS# 1887688Listed by: D.R. HORTON REALTY OF OHIO, IN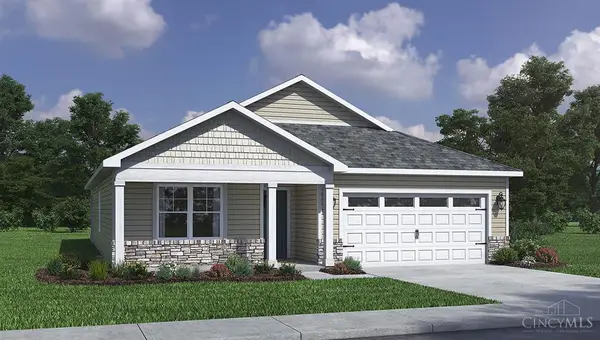 $320,900Active4 beds 2 baths1,771 sq. ft.
325 Glover Meadows Way, Mt Orab, OH 45154
MLS# 1887618Listed by: D.R. HORTON REALTY OF OHIO, IN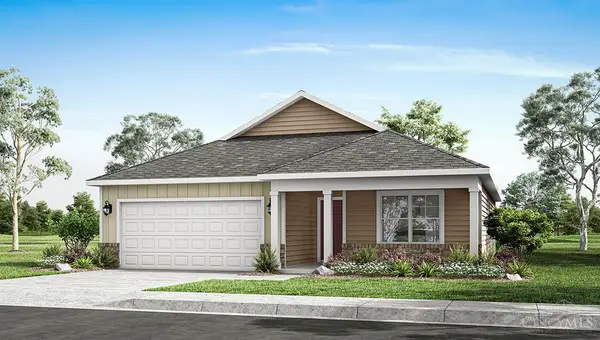 $299,900Pending3 beds 2 baths
327 Glover Meadows Way, Mt Orab, OH 45154
MLS# 1887612Listed by: D.R. HORTON REALTY OF OHIO, IN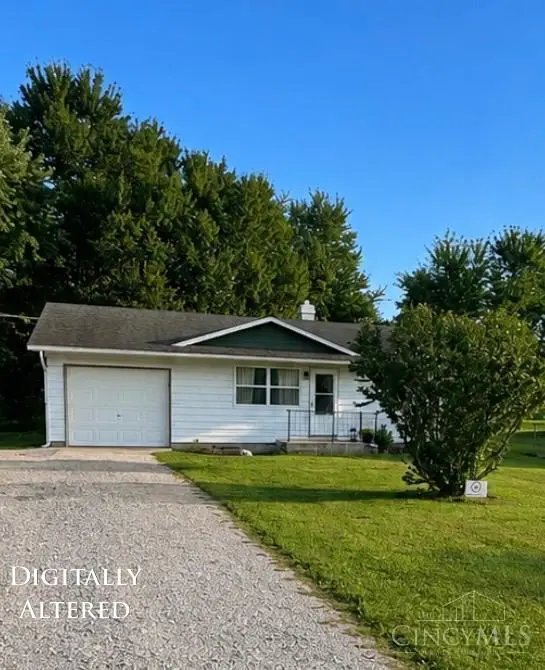 $190,000Active3 beds 1 baths904 sq. ft.
4464 Tri County Highway, Pike Twp, OH 45154
MLS# 1888130Listed by: HERE TO SERVE REAL ESTATE PROF


Protect your home and budget from life's surprises with an Assurant Home Warranty, backed by a partner that supports you through every step of homeownership. Explore Plans.
© 2023 - 2026 ERA Franchise Systems LLC. All rights reserved. ERA Franchise Systems LLC fully supports the principles of the Fair Housing Act and the Equal Opportunity Act. ERA, ERA Real Estate powered, and their respective logos are registered service marks of ERA Franchise Systems LLC. Each office is independently owned and operated.