
504 Linda Way, Mount Orab, OH 45154
Local realty services provided by:ERA Real Solutions Realty
504 Linda Way,Mt Orab, OH 45154
$285,000
- 5 Beds
- 2 Baths
- 1,810 sq. ft.
- Single family
- Pending
Listed by: dru craig
Office: plum tree realty513-443-5060
MLS#:1890187
Source:OH_CINCY
Price summary
- Price:$285,000
- Price per sq. ft.:$157.46
About this home
This beautifully updated bi-level home in the heart of Mt. Orab! Offering a fresh, modern feel with thoughtful updates throughout, this home is move-in ready and designed for comfortable everyday living. The spacious layout provides plenty of room to relax, entertain, and make yourself at home. Step outside and discover the brand-new pool, creating the perfect backyard retreat for summer gatherings, relaxing days, and making memories with family and friends. Conveniently located close to shopping, dining, schools, and local amenities, this property combines modern updates with an unbeatable location.
Contact an agent
Home facts
- Year built:2004
- Listing ID #:1890187
- Added:1 day(s) ago
- Updated:August 13, 2026 at 04:06 PM
Rooms and interior
- Bedrooms:5
- Total bathrooms:2
- Full bathrooms:2
- Rooms Total:6
- Basement Description:Full
- Living area:1,810 sq. ft.
Heating and cooling
- Cooling:Ceiling Fans, Central Air
- Heating:Electric, Forced Air
Structure and exterior
- Roof:Shingle
- Year built:2004
- Building area:1,810 sq. ft.
- Architectural Style:Traditional
- Construction Materials:Vinyl Siding
- Exterior Features:Deck
- Foundation Description:Block
Utilities
- Water:Public
- Sewer:Public Sewer
Finances and disclosures
- Price:$285,000
- Price per sq. ft.:$157.46
Features and amenities
- Pool features:Above Ground
Parking
- Parking description:Driveway
- Garage:Yes
- Garage spaces:1
 Information deemed reliable but not guaranteed. The data relating to real estate for sale on this web site comes in part from the Broker Reciprocity program of the Multiple Listing Service of Greater Cincinnati. Real estate listings held by brokerage firms other than ERA Real Solutions Realty are marked with the Broker Reciprocity™ logo (the small house as shown to the left) and detailed information about them includes the name of the listing brokers. 2026, MLS of Greater Cincinnati, Inc. All rights reserved. OH_CINCY Member Broker: Jeremy Raby
New listings near 504 Linda Way
- New
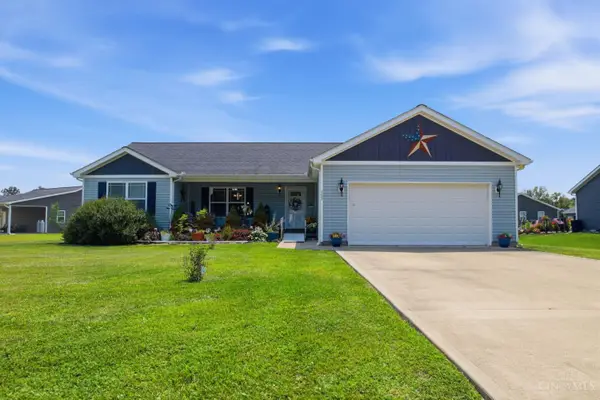 $299,000Active3 beds 2 baths
103 Kayleigh Drive, Sterling Twp, OH 45154
MLS# 1890259Listed by: PLUM TREE REALTY - New
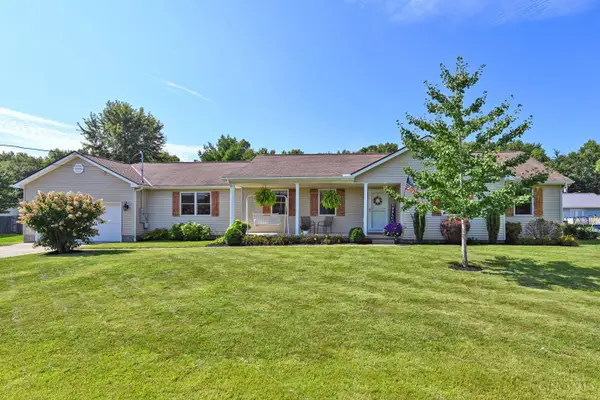 $364,900Active4 beds 2 baths2,026 sq. ft.
112 Boulder Drive, Mt Orab, OH 45154
MLS# 1889676Listed by: COMEY & SHEPHERD 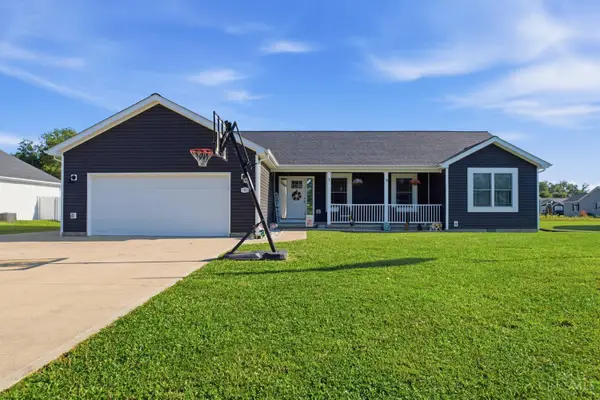 $344,900Active3 beds 2 baths1,832 sq. ft.
105 Toms Turnaround, Mt Orab, OH 45154
MLS# 1888906Listed by: PLUM TREE REALTY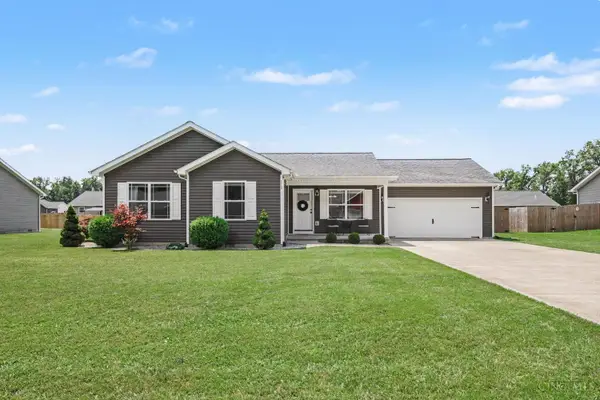 $305,000Active3 beds 2 baths1,482 sq. ft.
113 Kayleigh Drive, Mt Orab, OH 45154
MLS# 1888746Listed by: RAGAN MCKINNEY REAL ESTATE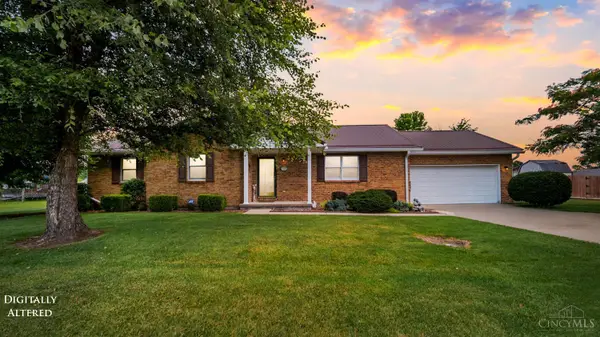 $289,900Active3 beds 2 baths1,516 sq. ft.
104 Maple Ridge, Mt Orab, OH 45154
MLS# 1888423Listed by: MAX SELLS REAL ESTATE, LLC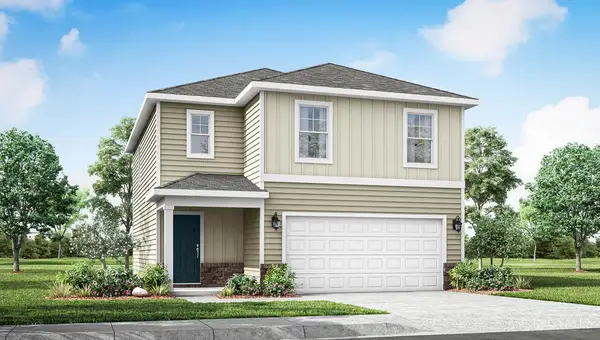 $299,900Active4 beds 3 baths
323 Glover Meadows Way, Mt Orab, OH 45154
MLS# 1887745Listed by: D.R. HORTON REALTY OF OHIO, IN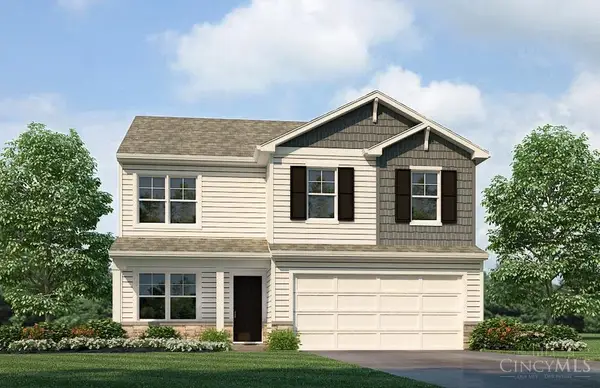 $312,900Active4 beds 3 baths2,053 sq. ft.
316 Glover Meadows Way, Mt Orab, OH 45154
MLS# 1887688Listed by: D.R. HORTON REALTY OF OHIO, IN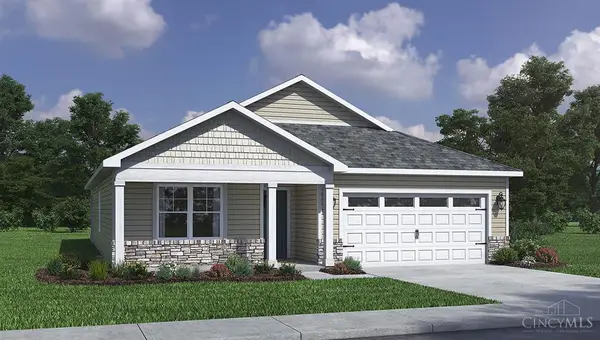 $320,900Active4 beds 2 baths1,771 sq. ft.
325 Glover Meadows Way, Mt Orab, OH 45154
MLS# 1887618Listed by: D.R. HORTON REALTY OF OHIO, IN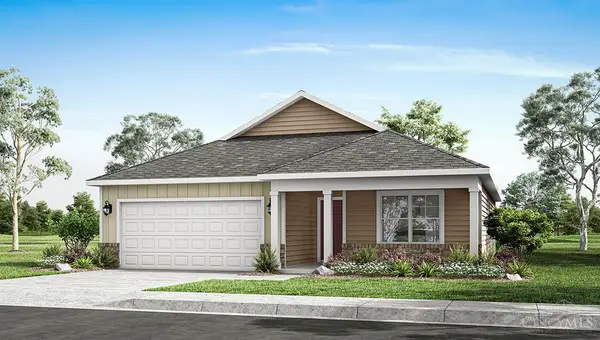 $299,900Pending3 beds 2 baths
327 Glover Meadows Way, Mt Orab, OH 45154
MLS# 1887612Listed by: D.R. HORTON REALTY OF OHIO, IN


Protect your home and budget from life's surprises with an Assurant Home Warranty, backed by a partner that supports you through every step of homeownership. Explore Plans.
© 2023 - 2026 ERA Franchise Systems LLC. All rights reserved. ERA Franchise Systems LLC fully supports the principles of the Fair Housing Act and the Equal Opportunity Act. ERA, ERA Real Estate powered, and their respective logos are registered service marks of ERA Franchise Systems LLC. Each office is independently owned and operated.