
98 Willow Run Road, Mount Orab, OH 45154
Local realty services provided by:ERA Martin & Associates
98 Willow Run Road,Mt Orab, OH 45154
$312,000
- 3 Beds
- 2 Baths
- 1,665 sq. ft.
- Single family
- Active
Listed by: elizabeth meadors
Office: north star realty513-737-1700
MLS#:1899603
Source:OH_CINCY
Price summary
- Price:$312,000
- Price per sq. ft.:$187.39
About this home
Come see this beautiful well maintained 3 BR, 2 BA property! Featuring vaulted ceilings in both the family room and spacious primary suite, this home offers comfort and charm throughout. The kitchen boasts stainless steel appliances, a deep well sink, and granite countertops. Enjoy cozy evenings in the family room with a gas fireplace and 3-panel French doors leading to the back deck. The oversized primary bedroom features a large en-suite bath with double vanity, shower, and attached walk-in closet. Step outside to a fully fenced backyard complete with a fire pit and two swing frames, the perfect place to relax, enjoy peaceful countryside views, and take in gorgeous sunsets. Recent improvements include a NEW roof ('26), NEW dishwasher ('26), water heater ('25), HVAC ('24), kitchen updates ('23), and appliances ('22) This home offers the perfect blend of comfort, space, and country charm. This special property is one you won't want to miss! Eligible for no money down USDA FINANCING!!
Contact an agent
Home facts
- Year built:2006
- Listing ID #:1899603
- Added:2 day(s) ago
- Updated:November 10, 2026 at 05:43 AM
Rooms and interior
- Bedrooms:3
- Total bathrooms:2
- Full bathrooms:2
- Rooms Total:5
- Kitchen Description:Counter Bar, Dishwasher, Eat-In, Marble/Granite/Slate, Microwave, Oven/Range, Refrigerator, Solid Surface Ctr, Wood Cabinets
- Bedroom Description:Bath Adjoins, Vaulted Ceiling, Walk-in Closet, Wall-to-Wall Carpet
- Basement Description:Crawl
- Living area:1,665 sq. ft.
Heating and cooling
- Cooling:Ceiling Fans, Central Air
- Heating:Electric
Structure and exterior
- Roof:Shingle
- Year built:2006
- Building area:1,665 sq. ft.
- Lot area:0.52 Acres
- Lot Features:Level
- Architectural Style:Ranch
- Construction Materials:Vinyl Siding
- Exterior Features:Deck, Fire Pit
- Foundation Description:Block
- Levels:1 Story
Utilities
- Water:Public
- Sewer:Public Sewer
Finances and disclosures
- Price:$312,000
- Price per sq. ft.:$187.39
Features and amenities
- Appliances:Dishwasher, Dryer, Microwave, Oven/Range, Refrigerator, Washer
- Laundry features:Dryer, Washer
- Amenities:French Doors, Vaulted Ceiling
Parking
- Parking description:Driveway
- Garage:Yes
- Garage spaces:2
 Information deemed reliable but not guaranteed. The data relating to real estate for sale on this web site comes in part from the Broker Reciprocity program of the Multiple Listing Service of Greater Cincinnati. Real estate listings held by brokerage firms other than ERA Martin & Associates are marked with the Broker Reciprocity™ logo (the small house as shown to the left) and detailed information about them includes the name of the listing brokers. 2026, MLS of Greater Cincinnati, Inc. All rights reserved.
New listings near 98 Willow Run Road
- New
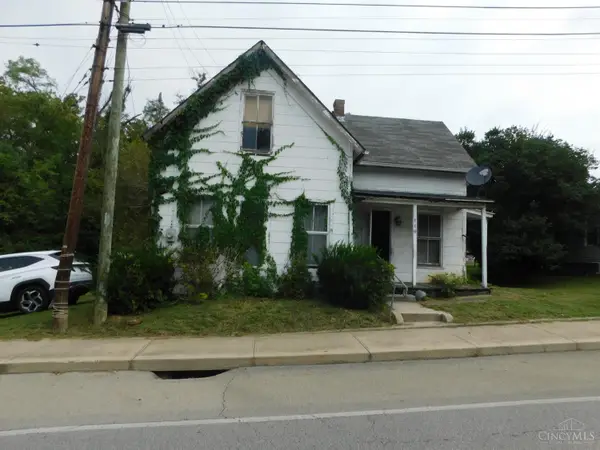 $53,000Active3 beds 1 baths1,336 sq. ft.
110 W Main Street, Mt Orab, OH 45154
MLS# 1899701Listed by: HOMEOLOGY - New
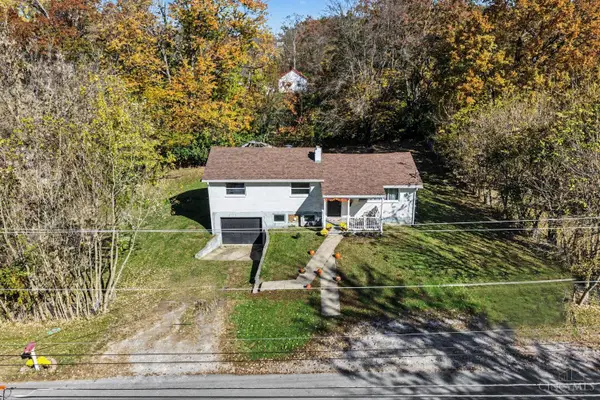 $219,500Active3 beds 1 baths1,745 sq. ft.
305 Water Street, Mt Orab, OH 45154
MLS# 1899048Listed by: RAGAN MCKINNEY REAL ESTATE - New
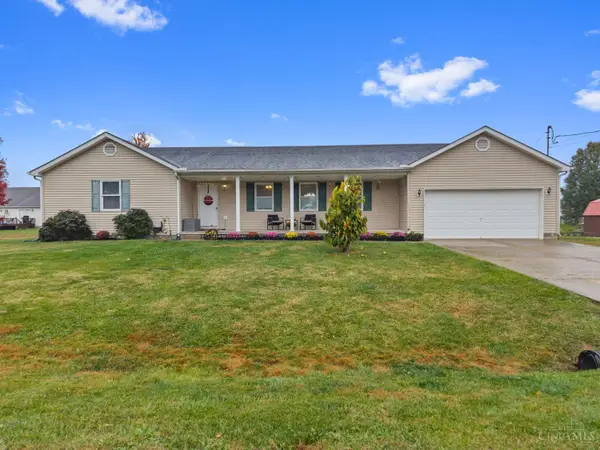 $299,900Active4 beds 2 baths1,682 sq. ft.
107 Boulder Drive, Mt Orab, OH 45154
MLS# 1898989Listed by: PLUM TREE REALTY 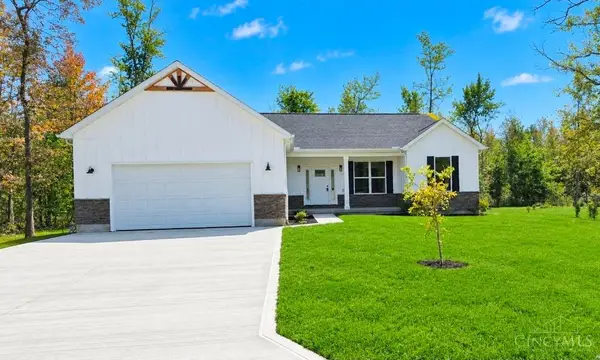 $499,900Pending4 beds 3 baths2,364 sq. ft.
419 Liming Farm Road, Mt Orab, OH 45154
MLS# 1897912Listed by: RE/MAX LOCAL EXPERTS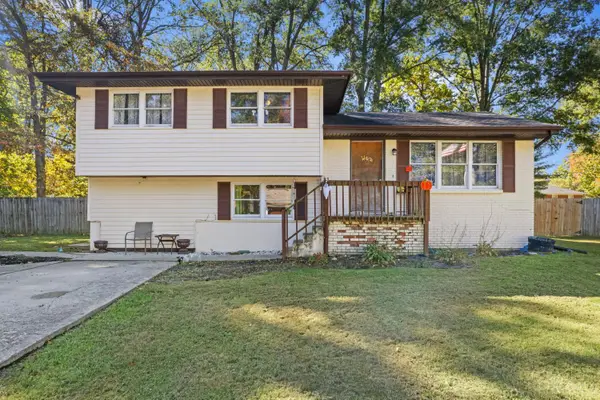 $224,900Pending3 beds 2 baths1,580 sq. ft.
310 Eula Ave, Mt Orab, OH 45154
MLS# 1896839Listed by: PLUM TREE REALTY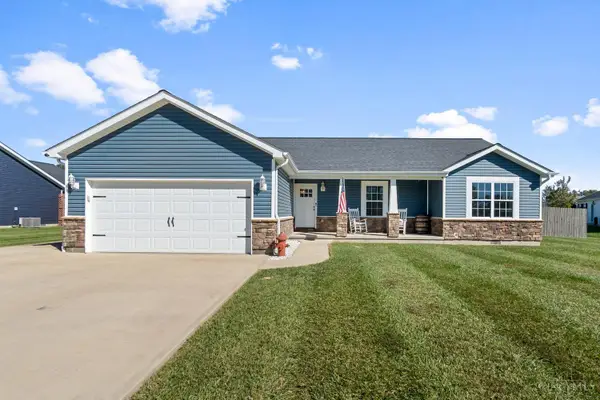 $304,900Pending3 beds 2 baths1,550 sq. ft.
109 Toms Turnaround, Mt Orab, OH 45154
MLS# 1895937Listed by: RAGAN MCKINNEY REAL ESTATE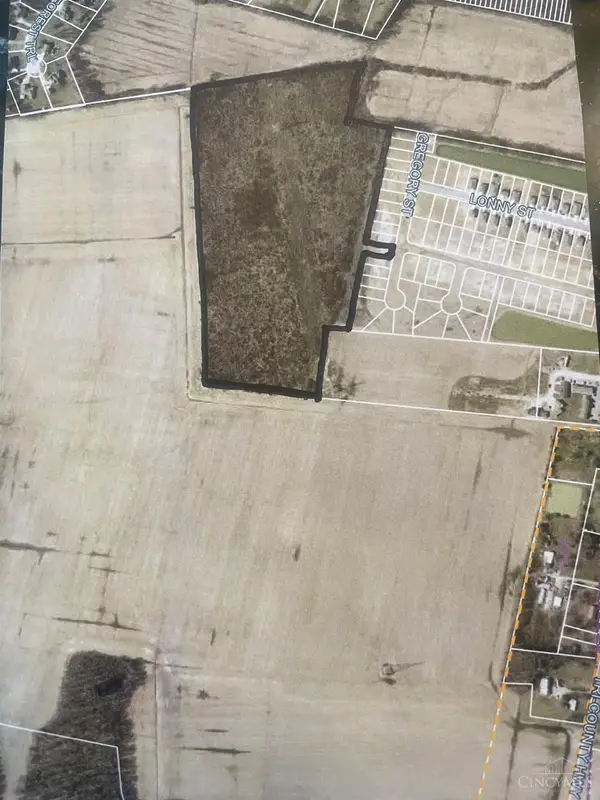 $295,000Active0 Acres
222 Grover Street, Mt Orab, OH 45154
MLS# 1896089Listed by: COLDWELL BANKER REALTY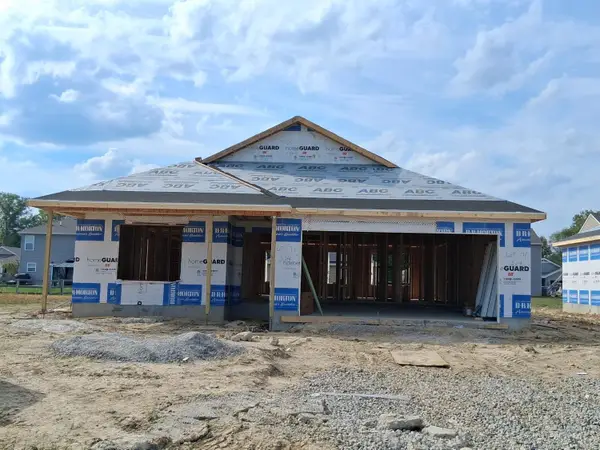 $312,900Pending3 beds 2 baths
314 Glover Meadows Way, Mt Orab, OH 45154
MLS# 1895578Listed by: D.R. HORTON REALTY OF OHIO, IN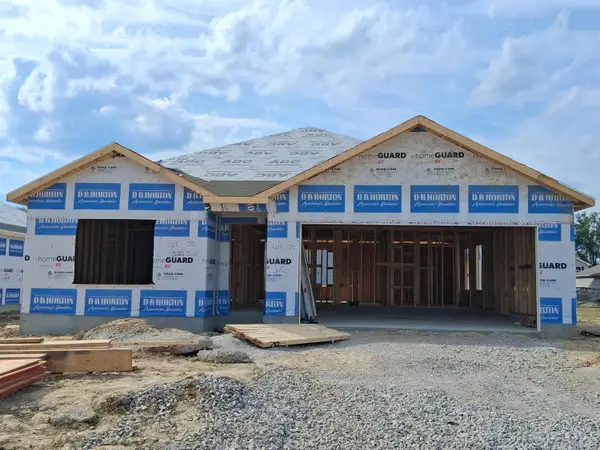 $294,900Active3 beds 2 baths
312 Glover Meadows Way, Mt Orab, OH 45154
MLS# 1895589Listed by: D.R. HORTON REALTY OF OHIO, IN


Protect your home and budget from life's surprises with an Assurant Home Warranty, backed by a partner that supports you through every step of homeownership. Explore Plans.
© 2023 - 2026 ERA Franchise Systems LLC. All rights reserved. ERA Franchise Systems LLC fully supports the principles of the Fair Housing Act and the Equal Opportunity Act. ERA, ERA Real Estate powered, and their respective logos are registered service marks of ERA Franchise Systems LLC. Each office is independently owned and operated.