
5828 Mount Vernon Drive, Mount Repose, OH 45150
Local realty services provided by:ERA Real Solutions Realty
5828 Mount Vernon Drive,Miami Twp, OH 45150
$272,500
- 3 Beds
- 1 Baths
- 1,260 sq. ft.
- Single family
- Active
Listed by: daniel baron
Office: keller williams advisors513-766-9200
MLS#:1900265
Source:OH_CINCY
Price summary
- Price:$272,500
- Price per sq. ft.:$216.27
About this home
Don't Miss this Fully Renovated Ranch on Over Half an Acre in a Quiet Milford Cul-de-Sac with No HOA! Offering 3 Bedrooms and 1 Full Bathroom, the Interior has been Updated top to bottom with New Flooring, Fresh Paint and Ceiling Fans throughout. The Open Layout flows into a Redesigned Kitchen featuring Quartz Countertops, Roll-Out Cabinets that make the most of every inch, and All-New Appliances (approx. 1.5 Years Old). Updates Include: Furnace (2021), A/C (2021) and Electrical (2024-2025). Public Water & Sewer. Step Outside to the Deck overlooking a Great Backyard with Plenty of Room to Relax & Entertain. Close to Miami Township's Community Park with its Walking Trails, Playground & Pickleball Courts, Miami Meadows Park with its Fishing Lake & Paved Walking Trail, Kroger at Mulberry Square, Downtown Milford & I-275. A Move-In-Ready Home with the Renovation Already Complete! Video Tour & Floor Plans Coming Soon!
Contact an agent
Home facts
- Year built:1977
- Listing ID #:1900265
- Added:1 day(s) ago
- Updated:November 21, 2026 at 11:45 AM
Rooms and interior
- Bedrooms:3
- Total bathrooms:1
- Full bathrooms:1
- Rooms Total:7
- Dining Description:Walkout
- Kitchen Description:Dishwasher, Eat-In, Garbage Disposal, Island, Microwave, Oven/Range, Quartz Counters, Refrigerator, Walkout
- Living area:1,260 sq. ft.
Heating and cooling
- Cooling:Central Air
- Heating:Electric, Heat Pump
Structure and exterior
- Roof:Shingle
- Year built:1977
- Building area:1,260 sq. ft.
- Lot area:0.51 Acres
- Lot Features:Cul-De-Sac
- Architectural Style:Ranch
- Construction Materials:Aluminum Siding, Brick
- Exterior Features:Deck
- Foundation Description:Slab
- Levels:1 Story
Utilities
- Water:Public
- Sewer:Public Sewer
Finances and disclosures
- Price:$272,500
- Price per sq. ft.:$216.27
Features and amenities
- Appliances:Dishwasher, Dryer, Garbage Disposal, Microwave, Oven/Range, Refrigerator, Washer
- Laundry features:Dryer, In Kitchen, Washer
Parking
- Parking description:Driveway
- Garage:Yes
- Garage spaces:1
 Information deemed reliable but not guaranteed. The data relating to real estate for sale on this web site comes in part from the Broker Reciprocity program of the Multiple Listing Service of Greater Cincinnati. Real estate listings held by brokerage firms other than ERA Real Solutions Realty are marked with the Broker Reciprocity™ logo (the small house as shown to the left) and detailed information about them includes the name of the listing brokers. 2026, MLS of Greater Cincinnati, Inc. All rights reserved. OH_CINCY Member Broker: Jeremy Raby
New listings near 5828 Mount Vernon Drive
- New
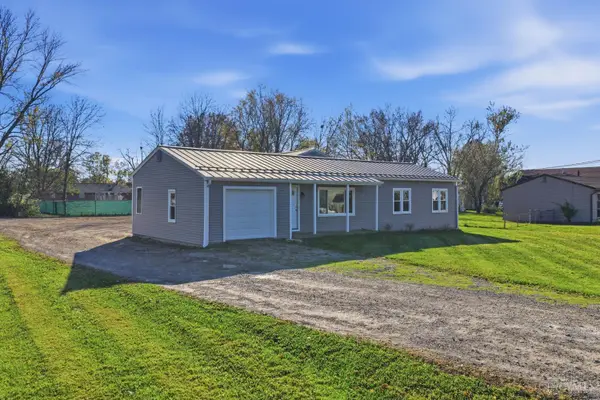 $410,000Active3 beds 1 baths1,104 sq. ft.
1273 Woodville Pike, Miami Twp, OH 45150
MLS# 1900684Listed by: BF REALTY 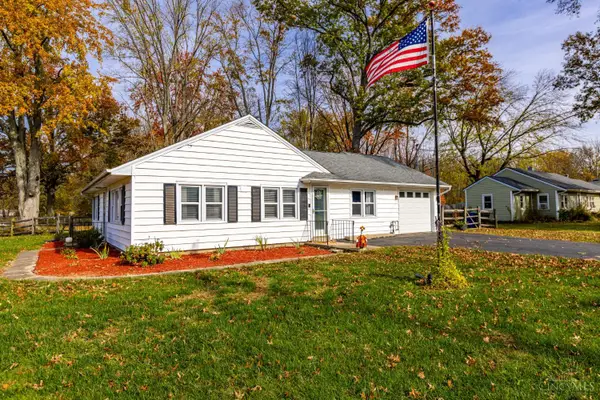 $250,000Pending2 beds 1 baths1,163 sq. ft.
1348 Emerson Lane, Miami Twp, OH 45150
MLS# 1900301Listed by: KELLER WILLIAMS PINNACLE GROUP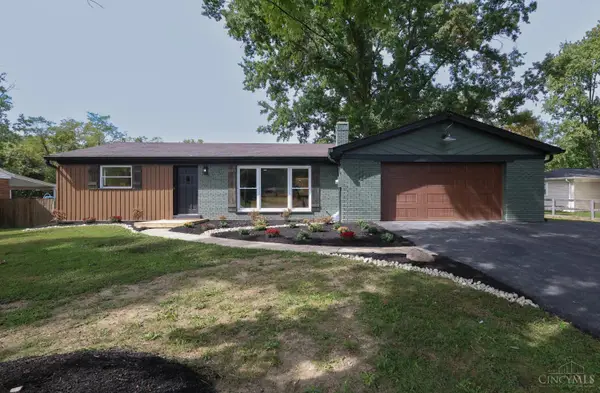 $379,900Active3 beds 2 baths
5797 Elwynn Drive, Miami Twp, OH 45150
MLS# 1895797Listed by: LOU PARK REALTY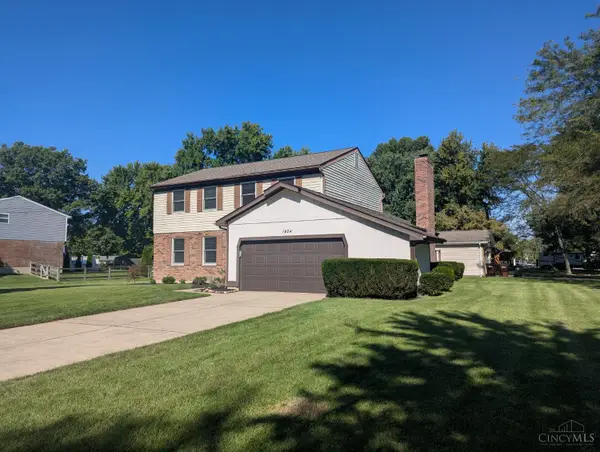 $299,900Pending4 beds 3 baths1,840 sq. ft.
1424 Finch Lane, Miami Twp, OH 45150
MLS# 1893947Listed by: PLUM TREE REALTY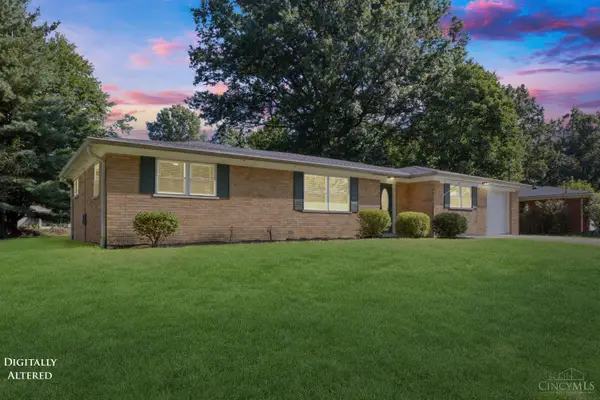 $279,900Pending3 beds 1 baths1,298 sq. ft.
1178 Deblin Drive, Miami Twp, OH 45150
MLS# 1893505Listed by: RING REAL ESTATE CO., GEORGETO $285,000Pending3 beds 2 baths1,428 sq. ft.
5876 Whippoorwill Hollow Drive, Miami Twp, OH 45150
MLS# 1892296Listed by: RE/MAX UNITED ASSOCIATES $510,000Active4 beds 3 baths2,274 sq. ft.
5925 Milburne Drive, Miami Twp, OH 45150
MLS# 1891667Listed by: HUFF REALTY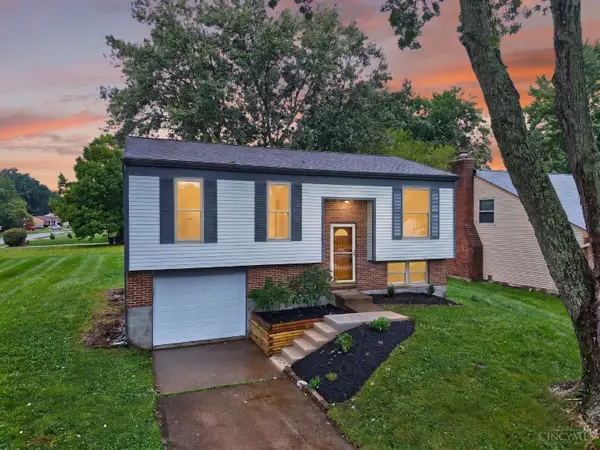 $315,000Pending3 beds 2 baths1,648 sq. ft.
5801 Patrick Henry Drive, Miami Twp, OH 45150
MLS# 1890461Listed by: RE/MAX PREFERRED GROUP $885,000Pending35.39 Acres
0 Deerfield Road, Goshen Twp, OH 45122
MLS# 1878687Listed by: PLUM TREE REALTY


Protect your home and budget from life's surprises with an Assurant Home Warranty, backed by a partner that supports you through every step of homeownership. Explore Plans.
© 2023 - 2026 ERA Franchise Systems LLC. All rights reserved. ERA Franchise Systems LLC fully supports the principles of the Fair Housing Act and the Equal Opportunity Act. ERA, ERA Real Estate powered, and their respective logos are registered service marks of ERA Franchise Systems LLC. Each office is independently owned and operated.