
60 N London Street, Mount Sterling, OH 43143
Local realty services provided by:ERA Real Solutions Realty
60 N London Street,Mount Sterling, OH 43143
$239,900
- 5 Beds
- 2 Baths
- 2,728 sq. ft.
- Single family
- Active
Listed by: brian kelly
Office: re/max connection614-478-2121
MLS#:226032306
Source:OH_CBR
Price summary
- Price:$239,900
- Price per sq. ft.:$87.94
About this home
Welcome to this spacious 5-bedroom home in the charming Village of Mount Sterling, offering over 2,700 sq. ft. of living space and beautiful 1918 character. The main level features a welcoming living room, formal dining room, and updated kitchen complete with white cabinetry, granite island, and stainless steel appliances. LVP flooring flows throughout the first floor, along with the convenience of main-level laundry. Upstairs, you'll find three generously sized bedrooms and a full bath, while the finished third floor offers two additional bedrooms and flexible living space. Relax on the large covered front porch or enjoy the rear deck overlooking the backyard. A one-car detached garage provides additional storage and parking. Conveniently located approximately 35 minutes south of Columbus, offering small-town living with an easy commute to the city.
Contact an agent
Home facts
- Year built:1918
- Listing ID #:226032306
- Added:8 day(s) ago
- Updated:September 03, 2026 at 03:19 PM
Rooms and interior
- Bedrooms:5
- Total bathrooms:2
- Full bathrooms:1
- Half bathrooms:1
- Flooring:Carpet, Vinyl
- Basement:Yes
- Basement Description:Partial
- Living area:2,728 sq. ft.
Heating and cooling
- Heating:Forced Air, Heating
- Central air:Yes
Structure and exterior
- Year built:1918
- Building area:2,728 sq. ft.
- Lot area:0.16 Acres
Finances and disclosures
- Price:$239,900
- Price per sq. ft.:$87.94
- Tax amount:$2,771
Parking
- Parking description:Detached Garage
- Garage:Yes
New listings near 60 N London Street
- New
 $399,900Active3 beds 2 baths1,671 sq. ft.
12201 Crownover Mill Road, Mount Sterling, OH 43143
MLS# 226033032Listed by: COLDWELL BANKER REALTY - New
 $190,000Active5.5 Acres
0 Crownover Mill Road, Mount Sterling, OH 43143
MLS# 226033033Listed by: COLDWELL BANKER REALTY - New
 $160,000Active3 beds 1 baths1,808 sq. ft.
16155 Yankeetown Chenoweth Road, Mount Sterling, OH 43143
MLS# 226032764Listed by: RED 1 REALTY - New
 $33,000Active0.11 Acres
10853 Mcclimansville Cemetery Road, Mount Sterling, OH 43143
MLS# 226032418Listed by: SIGNATURE REAL ESTATE  $549,999Active3 beds 2 baths2,554 sq. ft.
6200 Junk Road, Mount Sterling, OH 43143
MLS# 966608Listed by: COLDWELL BANKER HERITAGE $258,900Active3 beds 2 baths1,638 sq. ft.
189 E Main Street, Mount Sterling, OH 43143
MLS# 226031194Listed by: RE/MAX LEADING EDGE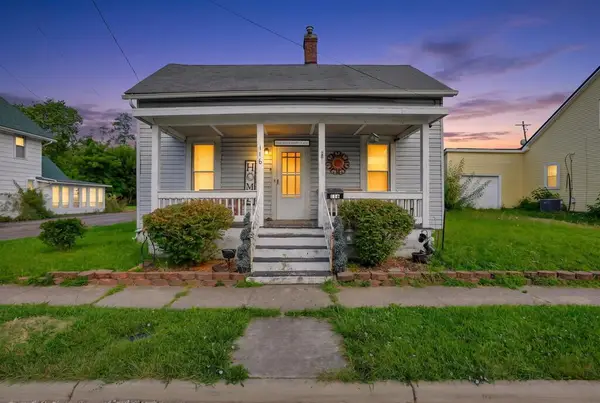 $155,000Active3 beds 1 baths1,492 sq. ft.
116 W Main Street, Mount Sterling, OH 43143
MLS# 226030052Listed by: HOWARD HANNA REAL ESTATE SVCS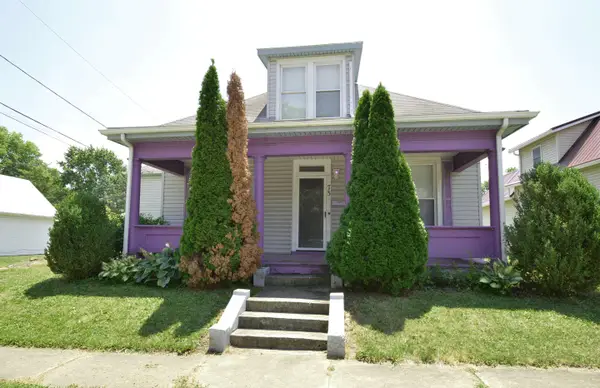 $234,900Active3 beds 1 baths2,124 sq. ft.
73 E Columbus Street, Mount Sterling, OH 43143
MLS# 226030040Listed by: HEART OF IT ALL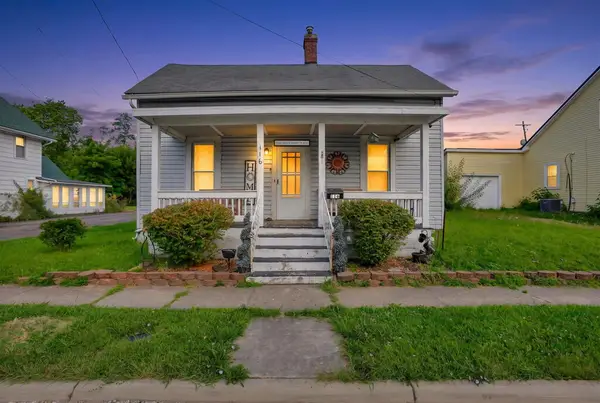 $155,000Active3 beds 1 baths1,492 sq. ft.
116 W Main Street, Mt Sterling, OH 43143
MLS# 201200Listed by: HOWARD HANNA REAL ESTATE SERVICES, JACKSON


Protect your home and budget from life's surprises with an Assurant Home Warranty, backed by a partner that supports you through every step of homeownership. Explore Plans.
© 2023 - 2026 ERA Franchise Systems LLC. All rights reserved. ERA Franchise Systems LLC fully supports the principles of the Fair Housing Act and the Equal Opportunity Act. ERA, ERA Real Estate powered, and their respective logos are registered service marks of ERA Franchise Systems LLC. Each office is independently owned and operated.