
105 Fippenny Place, Mount Vernon, OH 43050
Local realty services provided by:ERA Real Solutions Realty
105 Fippenny Place,Mount Vernon, OH 43050
$384,900
- 3 Beds
- 2 Baths
- - sq. ft.
- Single family
- Active
Listed by: alan rafiyq
Office: d.r. horton realty of ohio, inc.
MLS#:5248927
Source:OH_NORMLS
Price summary
- Price:$384,900
- Monthly HOA dues:$40
About this home
Welcome to the Dover, a stunning new construction home boasting an open-concept floor plan with impressive 9-foot ceilings, creating a spacious and inviting atmosphere throughout its 1,958 square feet of living space. The Dover features three generously sized bedrooms, a flex office space, two full bathrooms, and a convenient 2-car garage. The heart of this home is the chef-inspired kitchen, complete with solid surface countertops, stylish cabinetry, and premium stainless-steel appliances. The kitchen flows seamlessly into the expansive dining area and living room, providing the perfect layout for entertaining guests or enjoying family time. The primary suite serves as a private retreat, offering a spacious walk-in closet and a luxurious ensuite bathroom with a double vanity and walk-in shower. Two additional bedrooms provide ample space and comfort, sharing a well-appointed second bathroom. An optional fourth bedroom can be selected in lieu of the flex office space. Additional highlights include a dedicated laundry room and high-quality finishes throughout, ensuring both functionality and lasting value....
Contact an agent
Home facts
- Year built:2026
- Subdivision & Development:Liberty Crossing
- Listing ID #:5248927
- Added:2 day(s) ago
- Updated:October 01, 2026 at 03:01 PM
Rooms and interior
- Bedrooms:3
- Total bathrooms:2
- Full bathrooms:2
Heating and cooling
- Cooling:Central Air
- Heating:Forced Air, Gas
- Central air:Yes
Structure and exterior
- Roof:Shingle
- Year built:2026
- Lot area:0.16 Acres
- Architectural Style:Ranch
- Construction Materials:Vinyl Siding
- Levels:1 Story
Utilities
- Water:Public
- Sewer:Public Sewer
Finances and disclosures
- Price:$384,900
Parking
- Parking description:Driveway, Garage
- Garage:Yes
- Garage spaces:2

New listings near 105 Fippenny Place
- Coming Soon
 $324,900Coming Soon3 beds 3 baths2,160 sq. ft.
1100 E Vine Street, Mount Vernon, OH 43050
MLS# 226036875Listed by: E-MERGE REAL ESTATE CHAMPIONS - New
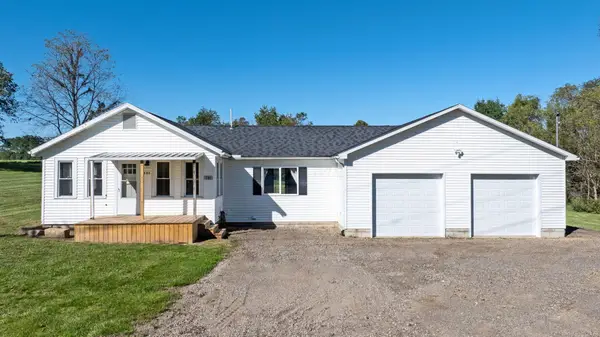 $279,000Active2 beds 2 baths1,124 sq. ft.
781 Upper Fredericktown Road, Mount Vernon, OH 43050
MLS# 226037284Listed by: REAL ESTATE & AUCTION SERVICES - New
 $282,500Active2 beds 2 baths1,459 sq. ft.
708 Knolls Drive, Mount Vernon, OH 43050
MLS# 226037190Listed by: RE/MAX STARS - New
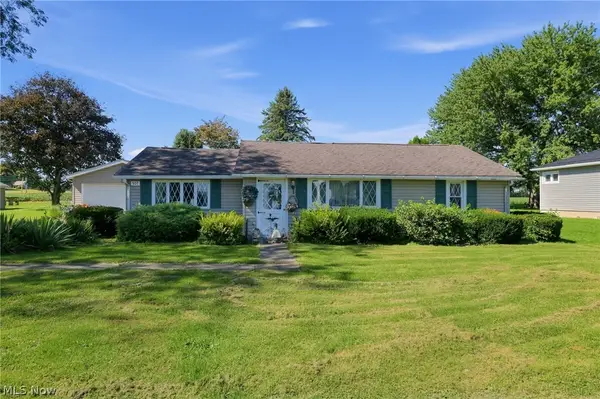 $145,000Active4 beds 1 baths
507 Belvedere Drive, Mount Vernon, OH 43050
MLS# 5248808Listed by: DSL REAL ESTATE SERVICES - Open Fri, 1 to 4pmNew
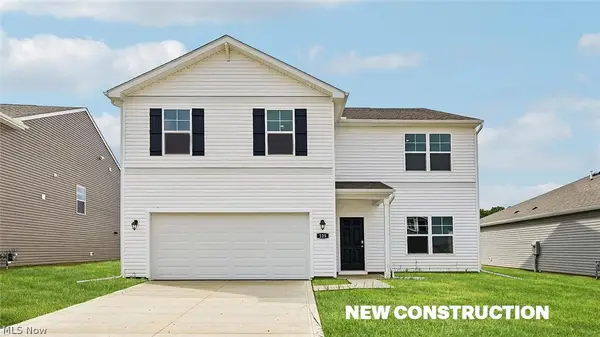 $390,951Active5 beds 3 baths2,600 sq. ft.
125 Appleseed Way, Mount Vernon, OH 43050
MLS# 5248961Listed by: D.R. HORTON REALTY OF OHIO, INC. - New
 $359,900Active3 beds 2 baths1,500 sq. ft.
129 Appleseed Way, Mount Vernon, OH 43050
MLS# 5248970Listed by: D.R. HORTON REALTY OF OHIO, INC. - Open Fri, 1 to 4pmNew
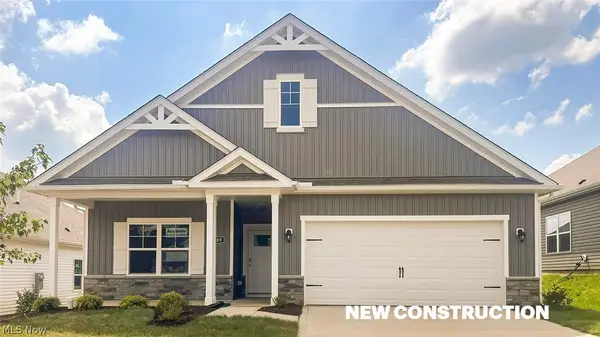 $364,221Active3 beds 2 baths
109 Fippenny Place, Mount Vernon, OH 43050
MLS# 5248923Listed by: D.R. HORTON REALTY OF OHIO, INC. - Open Fri, 1 to 4pmNew
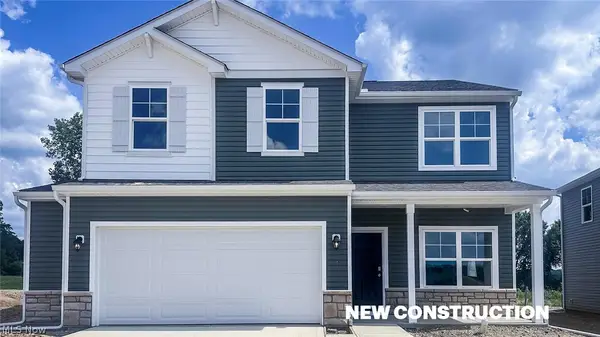 $379,900Active4 beds 3 baths2,053 sq. ft.
113 Appleseed Way, Mount Vernon, OH 43050
MLS# 5248932Listed by: D.R. HORTON REALTY OF OHIO, INC. - New
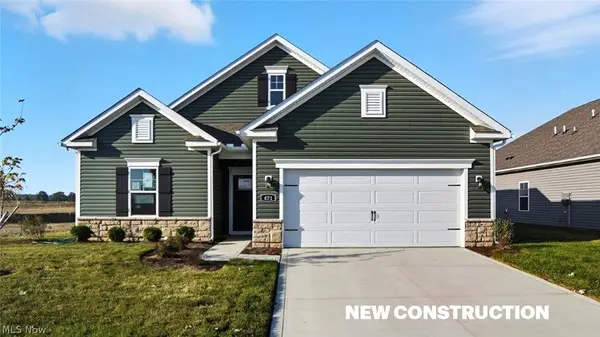 $369,900Active3 beds 2 baths
121 Fippenny Place, Mount Vernon, OH 43050
MLS# 5248907Listed by: D.R. HORTON REALTY OF OHIO, INC. - New
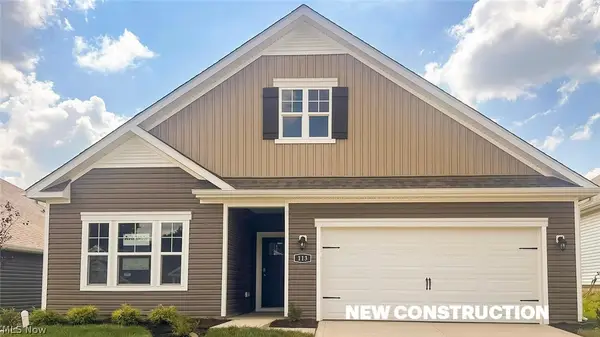 $387,900Active3 beds 2 baths
113 Fippenny Place, Mount Vernon, OH 43050
MLS# 5248916Listed by: D.R. HORTON REALTY OF OHIO, INC.


Protect your home and budget from life's surprises with an Assurant Home Warranty, backed by a partner that supports you through every step of homeownership. Explore Plans.
© 2023 - 2026 ERA Franchise Systems LLC. All rights reserved. ERA Franchise Systems LLC fully supports the principles of the Fair Housing Act and the Equal Opportunity Act. ERA, ERA Real Estate powered, and their respective logos are registered service marks of ERA Franchise Systems LLC. Each office is independently owned and operated.