
1207 N Mulberry Street, Mount Vernon, OH 43050
Local realty services provided by:ERA Real Solutions Realty
1207 N Mulberry Street,Mount Vernon, OH 43050
$232,000
- 2 Beds
- 2 Baths
- - sq. ft.
- Single family
- Sold
Listed by: caleigh cerveny
Office: exp realty, llc.
MLS#:5224884
Source:OH_NORMLS
Sorry, we are unable to map this address
Price summary
- Price:$232,000
About this home
Welcome home to this adorable, well-maintained 2-bedroom, 2-bath ranch in the Mount Vernon School District, nestled on a beautiful wooded lot offering the privacy you've been searching for. Enjoy peaceful backyard views from the freshly painted deck, perfect for morning coffee or relaxing evenings surrounded by nature. Inside, you'll find refinished hardwood floors, refreshed bathrooms with updated vanities, and thoughtful updates throughout. The versatile lower level offers the potential for a third bedroom, home office, or additional living space. The attached one-car garage offers ample room to park a vehicle while still providing additional space for storage, hobbies, or a workshop. Recent improvements include a furnace and central air system that's just two years old, updated landscaping, a new roof on the shed, and new roofing over the garage and the south side of the home, providing added peace of mind. With so many updates already completed, this charming home is truly move-in ready. Schedule your private showing today!...
Contact an agent
Home facts
- Year built:1953
- Subdivision & Development:Richard L Moffitt
- Listing ID #:5224884
- Added:58 day(s) ago
- Updated:September 07, 2026 at 06:24 AM
Rooms and interior
- Bedrooms:2
- Total bathrooms:2
- Full bathrooms:2
- Rooms Total:5
- Kitchen Description:Dishwasher
- Basement:Yes
- Basement Description:Finished, Full
Heating and cooling
- Cooling:Central Air
- Heating:Forced Air, Gas
- Central air:Yes
Structure and exterior
- Roof:Shingle
- Year built:1953
- Architectural Style:Ranch
- Construction Materials:Vinyl Siding
- Levels:1 Story
Utilities
- Water:Public
- Sewer:Public Sewer
Finances and disclosures
- Price:$232,000
- Tax amount:$1,726 (2025)
Features and amenities
- Appliances:Dishwasher
Parking
- Parking description:Attached, Garage
- Garage:Yes
- Garage spaces:1

New listings near 1207 N Mulberry Street
- Coming Soon
 $484,500Coming Soon4 beds 3 baths1,800 sq. ft.
5700 Possum Street, Mount Vernon, OH 43050
MLS# 226033902Listed by: HOWARD HANNA REAL ESTATE SVCS - New
 $267,900Active3 beds 2 baths1,736 sq. ft.
72 Fairway Drive, Mount Vernon, OH 43050
MLS# 226033646Listed by: KELLER WILLIAMS GREATER COLS - New
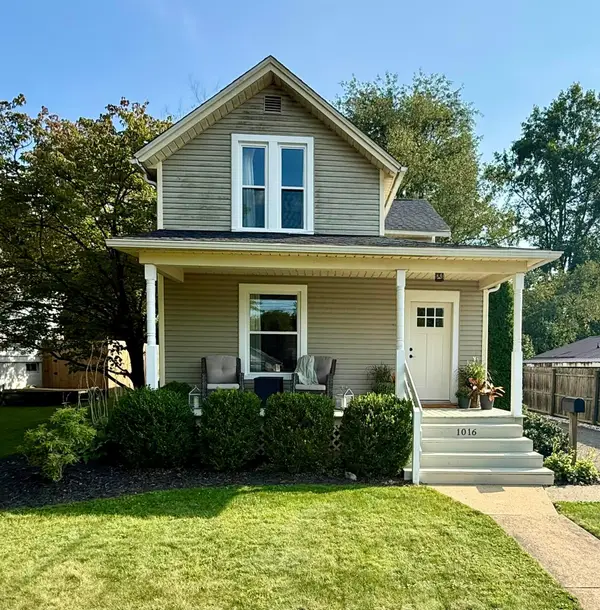 $230,000Active3 beds 1 baths1,269 sq. ft.
1016 E Vine Street, Mount Vernon, OH 43050
MLS# 226033593Listed by: HOWARD HANNA REAL ESTATE SVCS - New
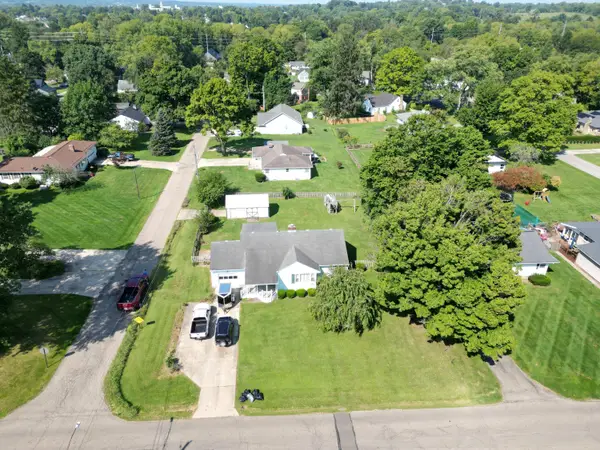 $1Active3 beds 1 baths1,328 sq. ft.
205 N Edgewood Road, Mount Vernon, OH 43050
MLS# 226033501Listed by: REAL ESTATE & AUCTION SERVICES - New
 $214,900Active3 beds 2 baths960 sq. ft.
60 Sychar Road, Mount Vernon, OH 43050
MLS# 226033341Listed by: REAL ESTATE PRO'S - New
 $318,800Active3 beds 2 baths2,200 sq. ft.
11 Grange Avenue, Mount Vernon, OH 43050
MLS# 226033311Listed by: RED 1 REALTY - New
 $315,000Active4 beds 2 baths1,680 sq. ft.
107 Morris Street, Mount Vernon, OH 43050
MLS# 226033247Listed by: HOWARD HANNA REAL ESTATE SVCS - New
 $42,500Active3 beds 2 baths1,296 sq. ft.
8927 Columbus Road, Mount Vernon, OH 43050
MLS# 226033104Listed by: RE/MAX PEAK - New
 $158,900Active3 beds 2 baths1,640 sq. ft.
924 E High Street, Mount Vernon, OH 43050
MLS# 226033073Listed by: WIGTON REAL ESTATE & AUCTION - New
 $364,900Active3 beds 3 baths1,904 sq. ft.
4 Compass Point Court, Mount Vernon, OH 43050
MLS# 226033022Listed by: RE/MAX STARS


Protect your home and budget from life's surprises with an Assurant Home Warranty, backed by a partner that supports you through every step of homeownership. Explore Plans.
© 2023 - 2026 ERA Franchise Systems LLC. All rights reserved. ERA Franchise Systems LLC fully supports the principles of the Fair Housing Act and the Equal Opportunity Act. ERA, ERA Real Estate powered, and their respective logos are registered service marks of ERA Franchise Systems LLC. Each office is independently owned and operated.