
205 N Division Street, Mount Vernon, OH 43050
Local realty services provided by:ERA Real Solutions Realty
205 N Division Street,Mount Vernon, OH 43050
$210,000
- 3 Beds
- 1 Baths
- 1,292 sq. ft.
- Single family
- Active
Listed by: jayme mcdonald
Office: red 1 realty614-585-9020
MLS#:226025396
Source:OH_CBR
Price summary
- Price:$210,000
- Price per sq. ft.:$162.54
About this home
This two story, 3 bed, 1 bath home located close to Pleasant Street Elementary, downtown festivals, farmers markers, first Fridays, restaurants and shopping! The first floor features a large natural light filled living room, adjoining dining room with open staircase, white cabinet filled kitchen with dine in space, nice main level bedroom, enclosed back porch. Upstairs has two bedrooms also. Natural gas heat and central air and a detached 1 car garage. Relax and enjoy summer BBQs inside the new fenced in back yard! Schedule your showing today!
Contact an agent
Home facts
- Year built:1921
- Listing ID #:226025396
- Added:46 day(s) ago
- Updated:August 24, 2026 at 03:10 PM
Rooms and interior
- Bedrooms:3
- Total bathrooms:1
- Full bathrooms:1
- Flooring:Carpet, Vinyl
- Basement:Yes
- Basement Description:Partial
- Living area:1,292 sq. ft.
Heating and cooling
- Heating:Forced Air, Heating
- Central air:Yes
Structure and exterior
- Year built:1921
- Building area:1,292 sq. ft.
- Lot area:0.2 Acres
Finances and disclosures
- Price:$210,000
- Price per sq. ft.:$162.54
- Tax amount:$1,389
Parking
- Parking description:Detached Garage
- Garage:Yes
New listings near 205 N Division Street
- New
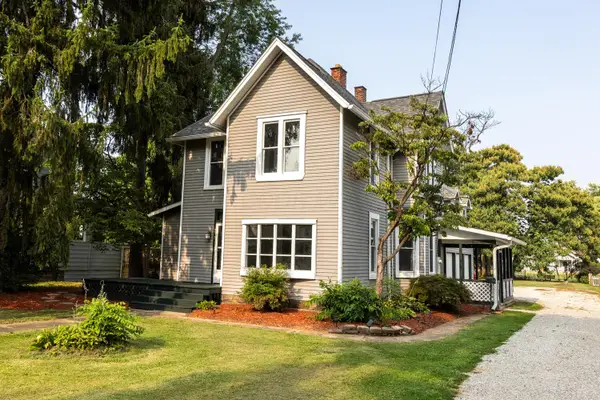 $299,999Active4 beds 3 baths2,598 sq. ft.
232 Newark Road, Mount Vernon, OH 43050
MLS# 226031976Listed by: COLDWELL BANKER REALTY - New
 $240,000Active3 beds 2 baths2,210 sq. ft.
604 E Ohio Avenue, Mount Vernon, OH 43050
MLS# 226031949Listed by: LPT REALTY - New
 $400,000Active2 beds 1 baths1,184 sq. ft.
1729 Vernonview Drive, Mount Vernon, OH 43050
MLS# 226031837Listed by: RE/MAX STARS - New
 $240,000Active2 beds 2 baths1,588 sq. ft.
420 Fairgrounds Road, Mount Vernon, OH 43050
MLS# 226031845Listed by: E-MERGE REAL ESTATE CHAMPIONS - New
 $199,900Active2 beds 2 baths1,122 sq. ft.
501 E Gambier Street, Mount Vernon, OH 43050
MLS# 226031804Listed by: E-MERGE REAL ESTATE - New
 $27,777Active0.27 Acres
0 Prospect Street, Mount Vernon, OH 43050
MLS# 226031777Listed by: HOWARD HANNA REAL ESTATE SVCS - New
 $371,151Active2 beds 2 baths1,748 sq. ft.
104 Fippenny Place, Mount Vernon, OH 43050
MLS# 226031677Listed by: D.R. HORTON REALTY OF OHIO, IN - New
 $259,900Active3 beds 2 baths1,553 sq. ft.
244 Newark Road, Mount Vernon, OH 43050
MLS# 226031638Listed by: RED 1 REALTY - New
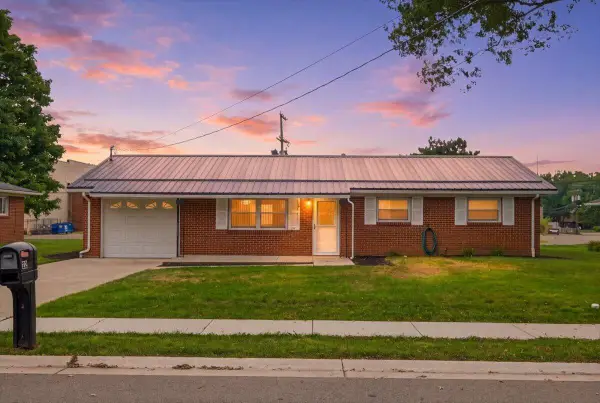 $219,900Active3 beds 2 baths1,107 sq. ft.
22 Plaza Drive, Mount Vernon, OH 43050
MLS# 226031634Listed by: RED 1 REALTY - New
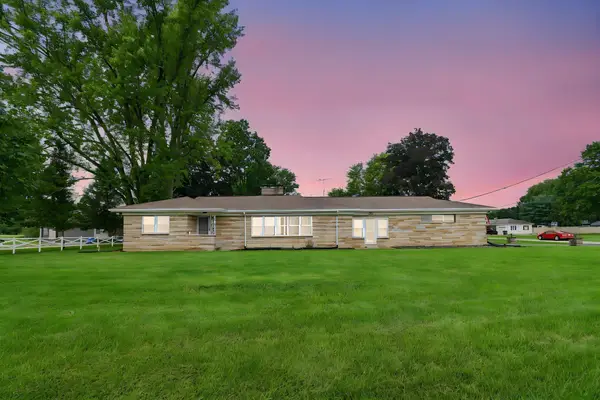 $270,000Active2 beds 1 baths1,754 sq. ft.
1017 Newark Road, Mount Vernon, OH 43050
MLS# 226031587Listed by: M3K REAL ESTATE NETWORK INC.


Protect your home and budget from life's surprises with an Assurant Home Warranty, backed by a partner that supports you through every step of homeownership. Explore Plans.
© 2023 - 2026 ERA Franchise Systems LLC. All rights reserved. ERA Franchise Systems LLC fully supports the principles of the Fair Housing Act and the Equal Opportunity Act. ERA, ERA Real Estate powered, and their respective logos are registered service marks of ERA Franchise Systems LLC. Each office is independently owned and operated.