
409 W Gambier Street, Mount Vernon, OH 43050
Local realty services provided by:ERA Martin & Associates
409 W Gambier Street,Mount Vernon, OH 43050
$650,000
- 5 Beds
- 7 Baths
- 12,983 sq. ft.
- Single family
- Active
Listed by: douglas j ryan
Office: kw classic properties realty614-451-8500
MLS#:226006018
Source:OH_CBR
Price summary
- Price:$650,000
- Price per sq. ft.:$50.07
About this home
MOTIVATED SELLER! WOULD LIKE TO SELL BEFORE END OF 2026. CALL FOR OFFERS STARTS NOW THROUGH AUGUST 23, 2026.
SELLER WILL CONSIDER CARRYING A SECOND MORTGAGE FOR A QUALIFIED BUYER.
SELLER WILL CONSIDER NEGOTIATING SELLER CREDITS (POSSIBLE CLOSING COSTS, DOWN PAYMENT, IMPROVEMENT ESTIMATES, ETC.)
If you are looking to experience the look and feel of the ''Hard Loft'' residential conversion or want to combine all of your hobbies, business, entertaining and toys into one location...this is it. A live-work mixed use property with the potential to spin off additional income. Come to Mount Vernon, Ohio and experience this work in progress. Approximately 13,000 sq. ft. including a Premium Residential / Warehouse Conversion, Private Auto Shop, Warehouse, Storage, In-Law Apartment and Office Space.
The Upper Level has been converted into a 3700 s.f. 4 bedroom, 2 full bath, living area with vaulted ceilings, framed beams and exposed brick walls. Included in the second floor living area is a 1100 s.f. private game room that rivals even the best entertainment caves. The ground level provides 5100 s.f warehouse / storage, 2100 s.f. auto race shop, 550 s.f. office and a 1000 s.f. apartment / In-Law suite providing the 5th potential bedroom. All levels are serviced by a 4000 lb freight elevator including the 3400 s.f. lower level. Owner Occupant, Rental Income, or Re-Development...It is all possible. The spaces are in the process of being emptied so that the next owner can see the full potential. Some areas are still being transformed but the space is here. Many of the finishes, furnishings, car lifts, tools and other chattels are negotiable. Can be total turnkey for the right Buyer. This property is a stones throw from Downtown Mount Vernon which is experiencing a transformation into a vibrant arts and shopping destination. ''There is an intriguing blend of historic charm, specialized galleries, and unique boutiques in Mount Vernon that make this area special....
Contact an agent
Home facts
- Year built:1900
- Listing ID #:226006018
- Added:211 day(s) ago
- Updated:October 01, 2026 at 03:53 PM
Rooms and interior
- Bedrooms:5
- Total bathrooms:7
- Full bathrooms:4
- Half bathrooms:1
- Flooring:Carpet, Vinyl
- Basement:Yes
- Basement Description:Partial
- Living area:12,983 sq. ft.
Heating and cooling
- Heating:Forced Air, Heating
- Central air:Yes
Structure and exterior
- Year built:1900
- Building area:12,983 sq. ft.
- Lot area:0.6 Acres
Finances and disclosures
- Price:$650,000
- Price per sq. ft.:$50.07
- Tax amount:$2,253
Parking
- Parking description:Attached Garage, On Street, Tandem
- Garage:Yes
New listings near 409 W Gambier Street
- Coming Soon
 $324,900Coming Soon3 beds 3 baths2,160 sq. ft.
1100 E Vine Street, Mount Vernon, OH 43050
MLS# 226036875Listed by: E-MERGE REAL ESTATE CHAMPIONS - Open Sat, 12 to 2pmNew
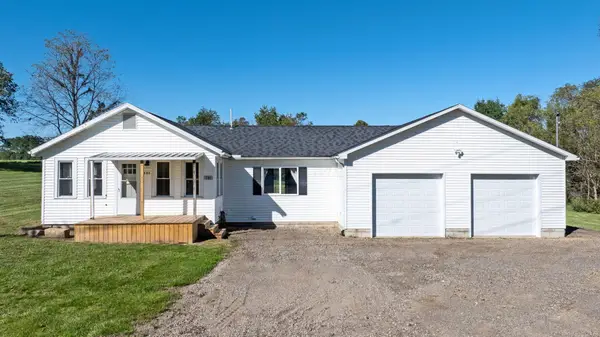 $279,000Active2 beds 2 baths1,124 sq. ft.
781 Upper Fredericktown Road, Mount Vernon, OH 43050
MLS# 226037284Listed by: REAL ESTATE & AUCTION SERVICES - New
 $282,500Active2 beds 2 baths1,459 sq. ft.
708 Knolls Drive, Mount Vernon, OH 43050
MLS# 226037190Listed by: RE/MAX STARS - New
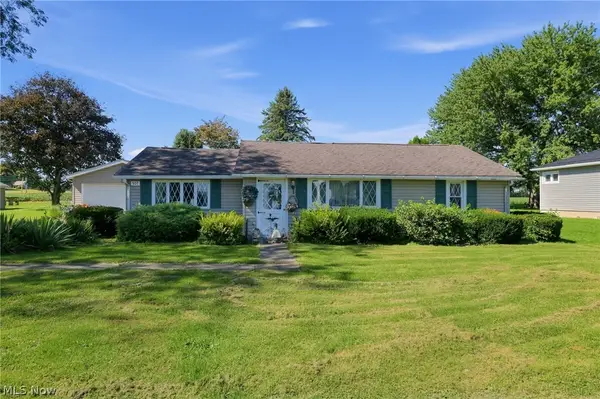 $145,000Active4 beds 1 baths
507 Belvedere Drive, Mount Vernon, OH 43050
MLS# 5248808Listed by: DSL REAL ESTATE SERVICES - Open Fri, 1 to 4pmNew
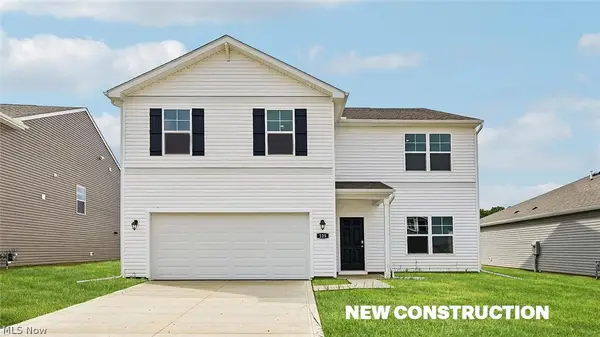 $390,951Active5 beds 3 baths2,600 sq. ft.
125 Appleseed Way, Mount Vernon, OH 43050
MLS# 5248961Listed by: D.R. HORTON REALTY OF OHIO, INC. - New
 $359,900Active3 beds 2 baths1,500 sq. ft.
129 Appleseed Way, Mount Vernon, OH 43050
MLS# 5248970Listed by: D.R. HORTON REALTY OF OHIO, INC. - Open Fri, 1 to 4pmNew
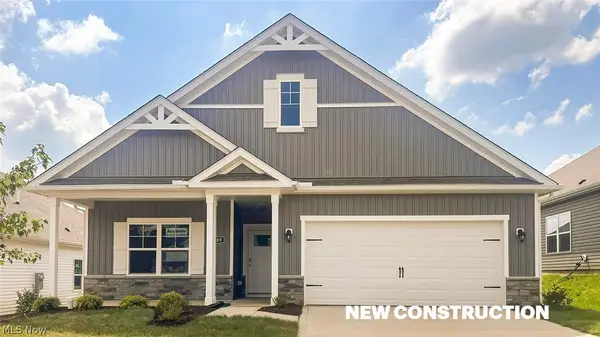 $364,221Active3 beds 2 baths
109 Fippenny Place, Mount Vernon, OH 43050
MLS# 5248923Listed by: D.R. HORTON REALTY OF OHIO, INC. - Open Fri, 1 to 4pmNew
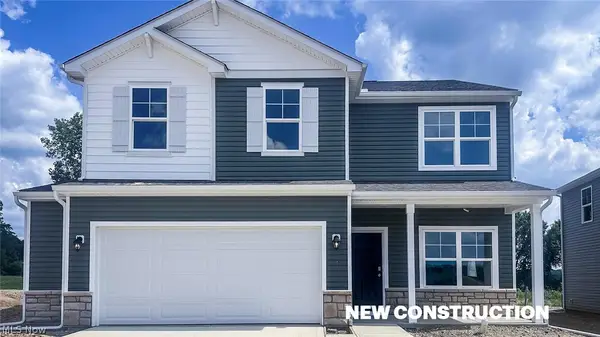 $379,900Active4 beds 3 baths2,053 sq. ft.
113 Appleseed Way, Mount Vernon, OH 43050
MLS# 5248932Listed by: D.R. HORTON REALTY OF OHIO, INC. - New
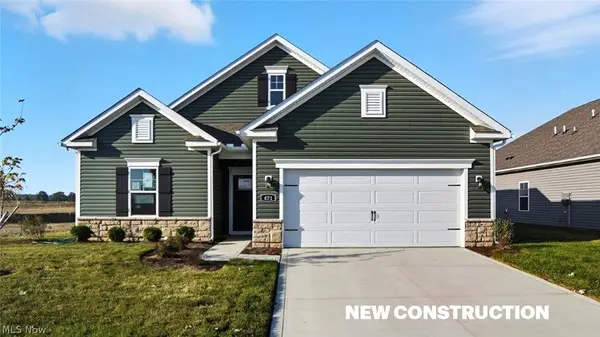 $369,900Active3 beds 2 baths
121 Fippenny Place, Mount Vernon, OH 43050
MLS# 5248907Listed by: D.R. HORTON REALTY OF OHIO, INC. - New
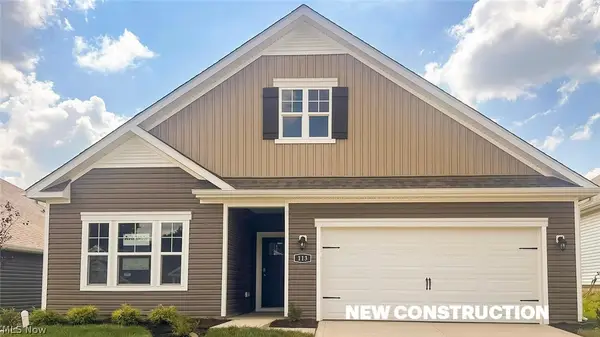 $387,900Active3 beds 2 baths
113 Fippenny Place, Mount Vernon, OH 43050
MLS# 5248916Listed by: D.R. HORTON REALTY OF OHIO, INC.


Protect your home and budget from life's surprises with an Assurant Home Warranty, backed by a partner that supports you through every step of homeownership. Explore Plans.
© 2023 - 2026 ERA Franchise Systems LLC. All rights reserved. ERA Franchise Systems LLC fully supports the principles of the Fair Housing Act and the Equal Opportunity Act. ERA, ERA Real Estate powered, and their respective logos are registered service marks of ERA Franchise Systems LLC. Each office is independently owned and operated.