
507 Belvedere Drive, Mount Vernon, OH 43050
Local realty services provided by:ERA Real Solutions Realty
Listed by: danielle s lumpkin
Office: dsl real estate services
MLS#:5248808
Source:OH_NORMLS
Price summary
- Price:$145,000
About this home
Enjoy the ease of one-floor living in this four-bedroom home with an inviting exterior and a spacious yard. Inside, the living and dining areas offer space to gather, while the eat-in kitchen provides generous cabinet and counter space. A backyard shed adds useful storage. Once the home is cleared out, a few personal touches could make it shine. It offers good value and an opportunity to make it your own. Schedule a showing to see its potential in person.
Contact an agent
Home facts
- Year built:1949
- Subdivision & Development:Green Vly Sub
- Listing ID #:5248808
- Added:2 day(s) ago
- Updated:October 02, 2026 at 02:40 AM
Rooms and interior
- Bedrooms:4
- Total bathrooms:1
- Full bathrooms:1
- Rooms Total:7
Heating and cooling
- Cooling:Central Air
- Heating:Forced Air, Gas
- Central air:Yes
Structure and exterior
- Roof:Asphalt, Fiberglass
- Year built:1949
- Lot area:0.17 Acres
- Architectural Style:Ranch
- Construction Materials:Vinyl Siding
- Foundation Description:Slab
- Levels:1 Story
Utilities
- Water:Public
- Sewer:Public Sewer
Finances and disclosures
- Price:$145,000
- Tax amount:$734 (2025)
Parking
- Parking description:Detached, Garage
- Garage:Yes
- Garage spaces:2

New listings near 507 Belvedere Drive
- Coming Soon
 $324,900Coming Soon3 beds 3 baths2,160 sq. ft.
1100 E Vine Street, Mount Vernon, OH 43050
MLS# 226036875Listed by: E-MERGE REAL ESTATE CHAMPIONS - New
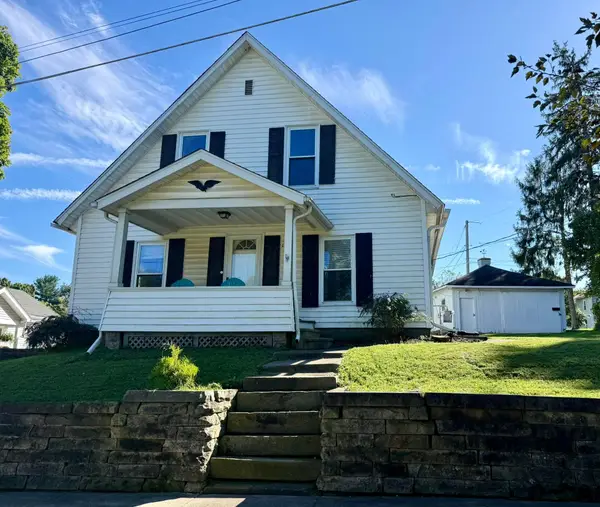 $180,000Active3 beds 1 baths1,851 sq. ft.
1010 E Gambier Street, Mount Vernon, OH 43050
MLS# 226037386Listed by: HOWARD HANNA REAL ESTATE SVCS - Open Sat, 12 to 2pmNew
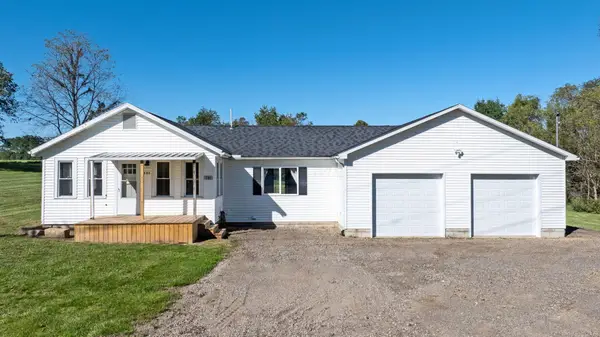 $279,000Active2 beds 2 baths1,124 sq. ft.
781 Upper Fredericktown Road, Mount Vernon, OH 43050
MLS# 226037284Listed by: REAL ESTATE & AUCTION SERVICES - New
 $282,500Active2 beds 2 baths1,459 sq. ft.
708 Knolls Drive, Mount Vernon, OH 43050
MLS# 226037190Listed by: RE/MAX STARS - Open Fri, 1 to 4pmNew
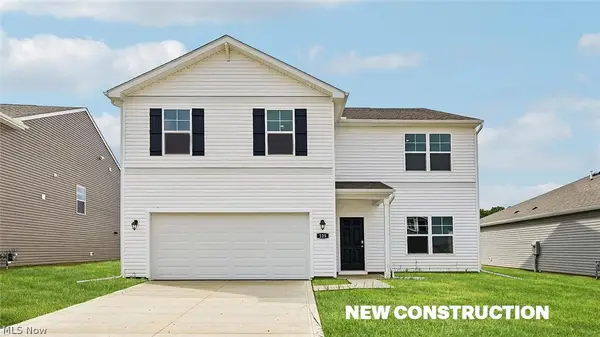 $390,951Active5 beds 3 baths2,600 sq. ft.
125 Appleseed Way, Mount Vernon, OH 43050
MLS# 5248961Listed by: D.R. HORTON REALTY OF OHIO, INC. - New
 $359,900Active3 beds 2 baths1,500 sq. ft.
129 Appleseed Way, Mount Vernon, OH 43050
MLS# 5248970Listed by: D.R. HORTON REALTY OF OHIO, INC. - Open Fri, 1 to 4pmNew
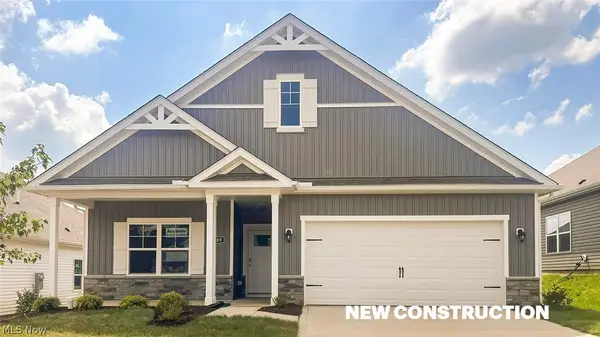 $364,221Active3 beds 2 baths
109 Fippenny Place, Mount Vernon, OH 43050
MLS# 5248923Listed by: D.R. HORTON REALTY OF OHIO, INC. - Open Fri, 1 to 4pmNew
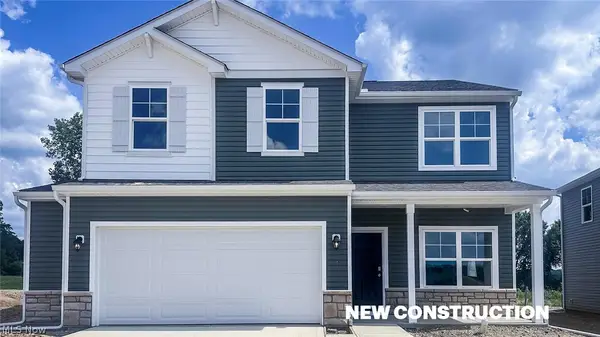 $379,900Active4 beds 3 baths2,053 sq. ft.
113 Appleseed Way, Mount Vernon, OH 43050
MLS# 5248932Listed by: D.R. HORTON REALTY OF OHIO, INC. - New
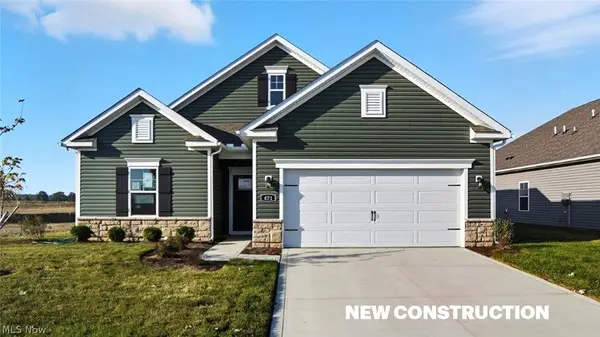 $369,900Active3 beds 2 baths
121 Fippenny Place, Mount Vernon, OH 43050
MLS# 5248907Listed by: D.R. HORTON REALTY OF OHIO, INC.


Protect your home and budget from life's surprises with an Assurant Home Warranty, backed by a partner that supports you through every step of homeownership. Explore Plans.
© 2023 - 2026 ERA Franchise Systems LLC. All rights reserved. ERA Franchise Systems LLC fully supports the principles of the Fair Housing Act and the Equal Opportunity Act. ERA, ERA Real Estate powered, and their respective logos are registered service marks of ERA Franchise Systems LLC. Each office is independently owned and operated.