
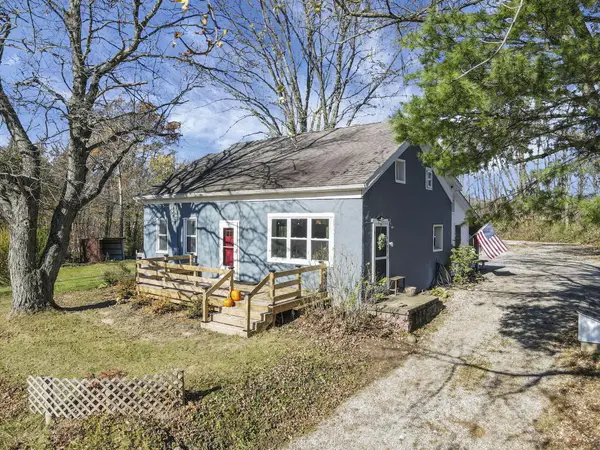
8 Old Orchard Drive, Mount Vernon, OH 43050
Local realty services provided by:ERA Real Solutions Realty
8 Old Orchard Drive,Mount Vernon, OH 43050
$345,000
- 5 Beds
- 3 Baths
- 1,600 sq. ft.
- Single family
- Coming Soon
Listed by: lori mcbride
Office: century 21 excellence realty800-783-2100
MLS#:226043137
Source:OH_CBR
Price summary
- Price:$345,000
- Price per sq. ft.:$215.63
About this home
Location, location, location! Welcome home to this spacious 5 bedroom, 3 full bath, 3200 square feet and ready for your finishing touches. Offering plenty of space for family, guests, entertaining, or a home office. One of the most special features of the .48 acres of land is the nature preserve directly behind the home, providing a peaceful backdrop and a beautiful connection with the outdoors. Furnace 2022, Roof 2023, A/C 2023. Being sold As-Is
Contact an agent
Home facts
- Year built:1951
- Listing ID #:226043137
- Updated:November 16, 2026 at 10:39 PM
Rooms and interior
- Bedrooms:5
- Total bathrooms:3
- Full bathrooms:3
- Flooring:Carpet
- Bathrooms Description:Whirlpool/Tub
- Basement:Yes
- Basement Description:Egress Window(s), Full
- Living area:1,600 sq. ft.
Heating and cooling
- Central air:Yes
Structure and exterior
- Year built:1951
- Building area:1,600 sq. ft.
- Lot area:0.48 Acres
Finances and disclosures
- Price:$345,000
- Price per sq. ft.:$215.63
- Tax amount:$2,536
Parking
- Parking description:Attached Garage
- Garage:Yes
New listings near 8 Old Orchard Drive
- Coming SoonOpen Thu, 5 to 7pm
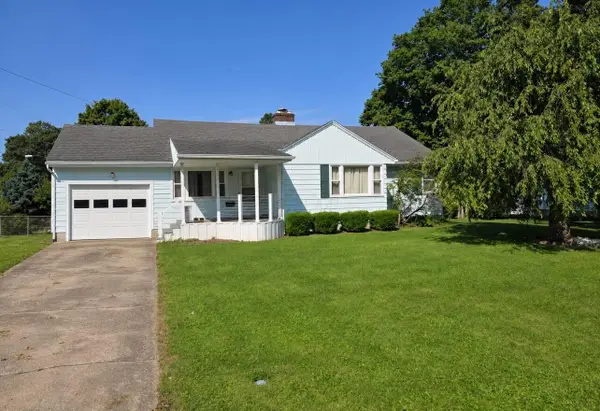 $234,777Coming Soon3 beds 2 baths1,328 sq. ft.
205 N Edgewood Road, Mount Vernon, OH 43050
MLS# 226043108Listed by: HOWARD HANNA REAL ESTATE SVCS - Coming SoonOpen Wed, 5 to 7pm
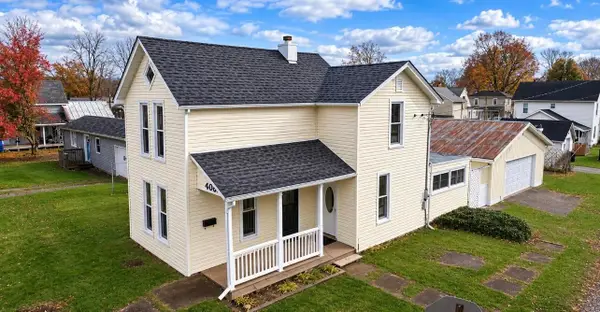 $219,777Coming Soon3 beds 2 baths1,458 sq. ft.
400 E Pleasant Street, Mount Vernon, OH 43050
MLS# 226043033Listed by: HOWARD HANNA REAL ESTATE SVCS - New
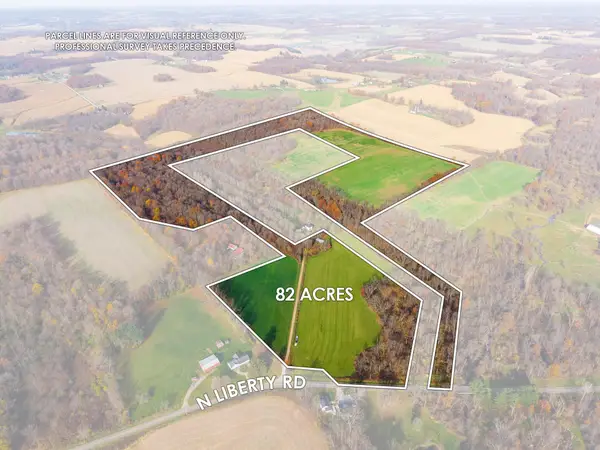 $1,189,000Active82.08 Acres
15075 N Liberty Road, Mount Vernon, OH 43050
MLS# 226043178Listed by: KAUFMAN REALTY & AUCTIONS - New
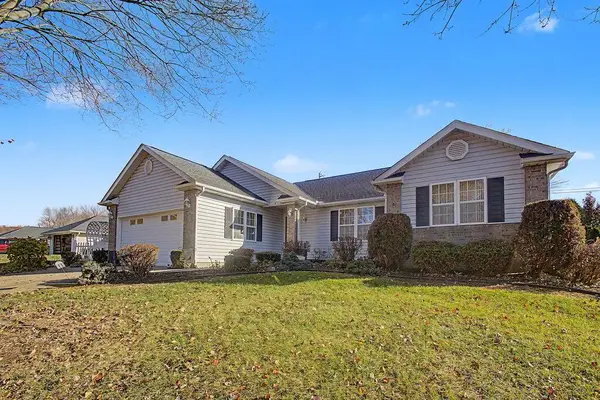 $300,000Active3 beds 2 baths1,427 sq. ft.
6 Brook Run Court, Mount Vernon, OH 43050
MLS# 226043136Listed by: RE/MAX PEAK - New
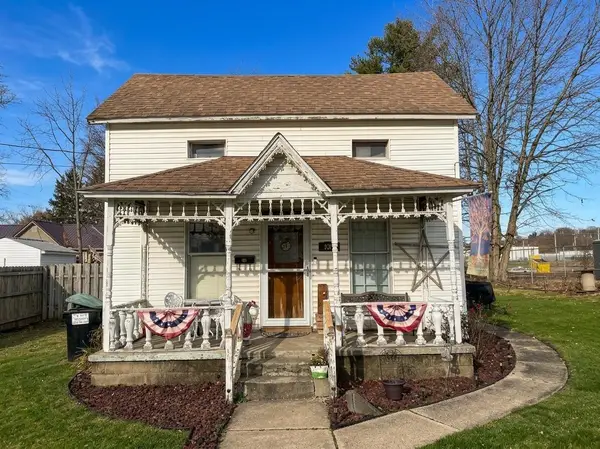 $119,000Active2 beds 1 baths962 sq. ft.
7 W Walnut Street, Mount Vernon, OH 43050
MLS# 226043116Listed by: RED 1 REALTY - New
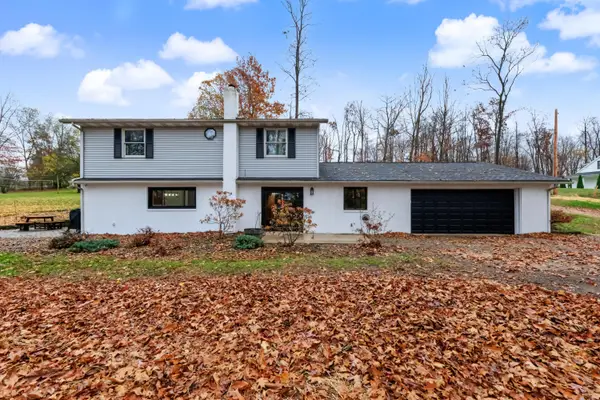 $369,000Active4 beds 2 baths2,460 sq. ft.
21041 Danville Amity Road, Mount Vernon, OH 43050
MLS# 226043000Listed by: SLUSS REALTY COMPANY - New
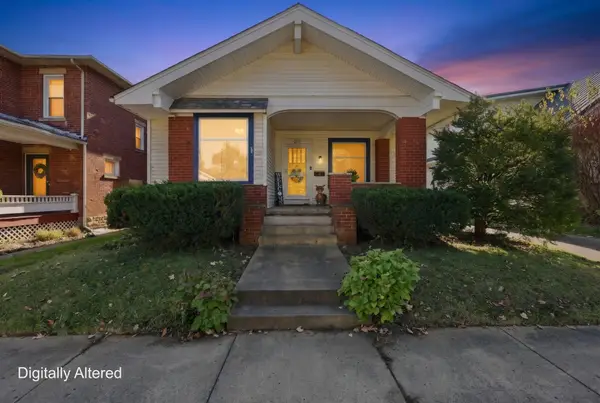 $234,900Active3 beds 2 baths1,952 sq. ft.
210 E Sugar Street, Mount Vernon, OH 43050
MLS# 226042681Listed by: CENTURY 21 EXCELLENCE REALTY - New
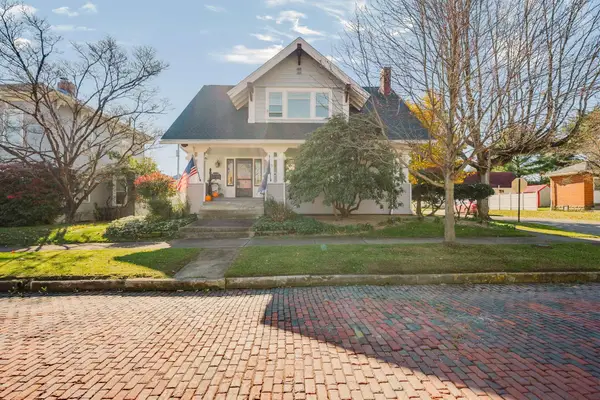 $299,900Active3 beds 3 baths1,755 sq. ft.
610 E Vine Street, Mount Vernon, OH 43050
MLS# 226042633Listed by: EXP REALTY, LLC - New
 $345,000Active3 beds 4 baths1,944 sq. ft.
9197 Sycamore Road, Mount Vernon, OH 43050
MLS# 226042481Listed by: RED 1 REALTY


Protect your home and budget from life's surprises with an Assurant Home Warranty, backed by a partner that supports you through every step of homeownership. Explore Plans.
© 2023 - 2026 ERA Franchise Systems LLC. All rights reserved. ERA Franchise Systems LLC fully supports the principles of the Fair Housing Act and the Equal Opportunity Act. ERA, ERA Real Estate powered, and their respective logos are registered service marks of ERA Franchise Systems LLC. Each office is independently owned and operated.