
800 Club Drive, Mount Vernon, OH 43050
Local realty services provided by:ERA Martin & Associates
800 Club Drive,Mount Vernon, OH 43050
$500,000
- 5 Beds
- 4 Baths
- 2,295 sq. ft.
- Single family
- Active
Listed by: bob phillips
Office: re/max stars740-392-7000
MLS#:226032436
Source:OH_CBR
Price summary
- Price:$500,000
- Price per sq. ft.:$217.86
About this home
Stunning Home for Sale!
Absolutely beautiful, impeccably maintained home in a highly desirable area! This stunning property offers nostalgic charm, beautiful landscaping, and an expansive lot perfect for enjoying the outdoors. Relax by the outdoor fireplace and take in the peaceful surroundings.
Inside, you'll find five spacious bedrooms, three full baths, one half bath, and a full basement offering plenty of room for family, guests, storage, or additional living space.
With its timeless character, gorgeous grounds, generous lot, and exceptional location, this is truly a special property you won't want to miss!
Contact an agent
Home facts
- Year built:1952
- Listing ID #:226032436
- Added:7 day(s) ago
- Updated:September 03, 2026 at 03:19 PM
Rooms and interior
- Bedrooms:5
- Total bathrooms:4
- Full bathrooms:3
- Half bathrooms:1
- Basement:Yes
- Living area:2,295 sq. ft.
Heating and cooling
- Central air:Yes
Structure and exterior
- Year built:1952
- Building area:2,295 sq. ft.
- Lot area:1.74 Acres
Finances and disclosures
- Price:$500,000
- Price per sq. ft.:$217.86
- Tax amount:$2,929
Parking
- Parking description:Attached Garage
- Garage:Yes
New listings near 800 Club Drive
- Coming Soon
 $350,000Coming Soon4 beds 2 baths2,624 sq. ft.
8940 Green Valley Road, Mount Vernon, OH 43050
MLS# 226032939Listed by: RED 1 REALTY - New
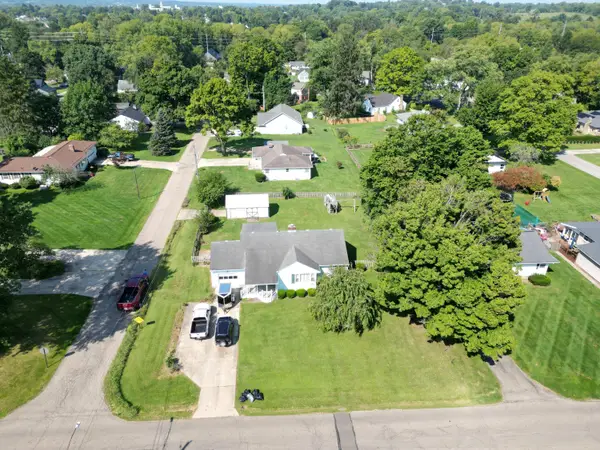 $1Active3 beds 1 baths1,328 sq. ft.
205 N Edgewood Road, Mount Vernon, OH 43050
MLS# 226033501Listed by: REAL ESTATE & AUCTION SERVICES - New
 $214,900Active3 beds 2 baths960 sq. ft.
60 Sychar Road, Mount Vernon, OH 43050
MLS# 226033341Listed by: REAL ESTATE PRO'S - New
 $318,800Active3 beds 2 baths2,200 sq. ft.
11 Grange Avenue, Mount Vernon, OH 43050
MLS# 226033311Listed by: RED 1 REALTY - Open Sun, 12 to 2pmNew
 $315,000Active4 beds 2 baths1,680 sq. ft.
107 Morris Street, Mount Vernon, OH 43050
MLS# 226033247Listed by: HOWARD HANNA REAL ESTATE SVCS - New
 $42,500Active3 beds 2 baths1,296 sq. ft.
8927 Columbus Road, Mount Vernon, OH 43050
MLS# 226033104Listed by: RE/MAX PEAK - New
 $158,900Active3 beds 2 baths1,640 sq. ft.
924 E High Street, Mount Vernon, OH 43050
MLS# 226033073Listed by: WIGTON REAL ESTATE & AUCTION - New
 $364,900Active3 beds 3 baths1,904 sq. ft.
4 Compass Point Court, Mount Vernon, OH 43050
MLS# 226033022Listed by: RE/MAX STARS - New
 $218,000Active2 beds 1 baths1,140 sq. ft.
103 Oak Street, Mount Vernon, OH 43050
MLS# 226032685Listed by: HOWARD HANNA REAL ESTATE SVCS - New
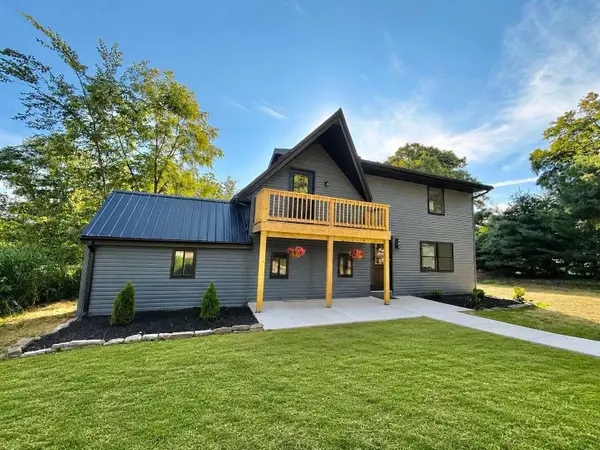 $425,000Active5 beds 2 baths1,794 sq. ft.
6520 Newark Road, Mount Vernon, OH 43050
MLS# 226032595Listed by: HOWARD HANNA REAL ESTATE SVCS


Protect your home and budget from life's surprises with an Assurant Home Warranty, backed by a partner that supports you through every step of homeownership. Explore Plans.
© 2023 - 2026 ERA Franchise Systems LLC. All rights reserved. ERA Franchise Systems LLC fully supports the principles of the Fair Housing Act and the Equal Opportunity Act. ERA, ERA Real Estate powered, and their respective logos are registered service marks of ERA Franchise Systems LLC. Each office is independently owned and operated.