
932 Saffron Lane, Mulberry, OH 45150
Local realty services provided by:ERA Martin & Associates
932 Saffron Lane,Miami Twp, OH 45150
$395,000
- 4 Beds
- 4 Baths
- 2,414 sq. ft.
- Single family
- Active
Listed by: cynthia taylor
Office: coldwell banker realty513-922-9400
MLS#:1886198
Source:OH_CINCY
Price summary
- Price:$395,000
- Price per sq. ft.:$163.63
- Monthly HOA dues:$76
About this home
OPEN HOUSE! Saturday, 10/3. 1:00-2:00 Welcome to 932 Saffron Lane! This beautifully presented four-bedroom home offers comfortable living with flexible spaces for bedrooms, guests, home office, hobbies, or additional gathering areas. Enjoy outdoor living on the wonderful side deck-perfect for dining, entertaining, or simply relaxing-along with a low-maintenance yard. For additional recreation, the neighborhood playground and community pool are conveniently located just up the street. Located on a cul-de-sac.
Contact an agent
Home facts
- Year built:1990
- Listing ID #:1886198
- Added:92 day(s) ago
- Updated:October 10, 2026 at 02:26 PM
Rooms and interior
- Bedrooms:4
- Total bathrooms:4
- Full bathrooms:2
- Half bathrooms:2
- Rooms Total:9
- Kitchen Description:Dishwasher, Eat-In, Electric Cooktop, Garbage Disposal, Oven/Range, Pantry, Refrigerator, Tile Floor, Wood Cabinets
- Bedroom Description:Bath Adjoins, Walk-in Closet
- Basement Description:Full, Walkout
- Living area:2,414 sq. ft.
Heating and cooling
- Cooling:Central Air
- Heating:Forced Air, Gas
Structure and exterior
- Roof:Shingle
- Year built:1990
- Building area:2,414 sq. ft.
- Lot area:0.22 Acres
- Architectural Style:Traditional
- Construction Materials:Brick, Vinyl Siding
- Exterior Features:Deck, Patio
- Foundation Description:Poured
- Levels:2 Story
Utilities
- Water:Public
- Sewer:Public Sewer
Finances and disclosures
- Price:$395,000
- Price per sq. ft.:$163.63
Features and amenities
- Appliances:Dishwasher, Dryer, Electric Cooktop, Garbage Disposal, Oven/Range, Refrigerator
- Laundry features:Dryer
- Amenities:Multi Panel Doors
Parking
- Parking description:Driveway, On Street
- Garage:Yes
- Garage spaces:2
 Information deemed reliable but not guaranteed. The data relating to real estate for sale on this web site comes in part from the Broker Reciprocity program of the Multiple Listing Service of Greater Cincinnati. Real estate listings held by brokerage firms other than ERA Martin & Associates are marked with the Broker Reciprocity™ logo (the small house as shown to the left) and detailed information about them includes the name of the listing brokers. 2026, MLS of Greater Cincinnati, Inc. All rights reserved.
New listings near 932 Saffron Lane
- Open Sat, 11am to 12:30pm
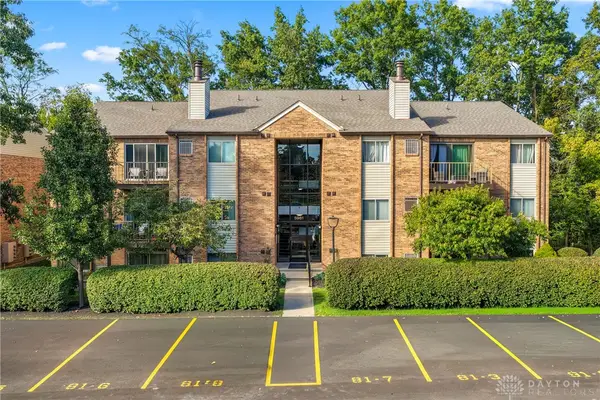 $149,900Active2 beds 2 baths1,022 sq. ft.
5981 Meadow Creek Drive #981-10, Milford, OH 45150
MLS# 969843Listed by: BF REALTY 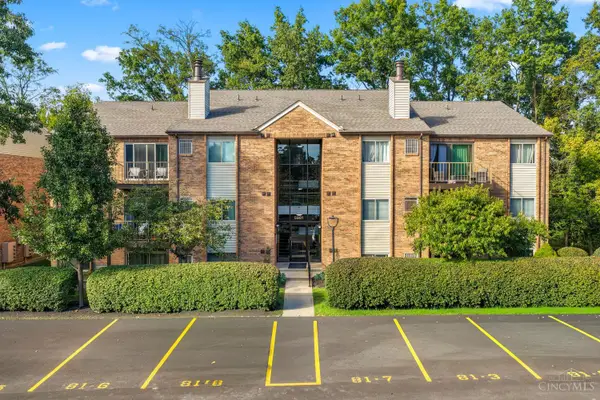 $149,900Active2 beds 2 baths1,022 sq. ft.
5981 Meadow Creek Drive #10, Miami Twp, OH 45150
MLS# 1894817Listed by: BF REALTY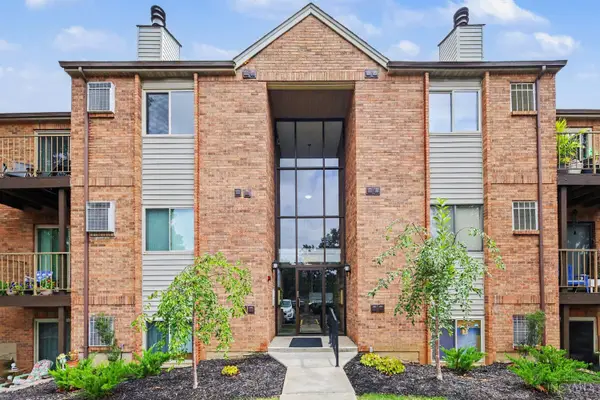 $169,900Active2 beds 2 baths1,022 sq. ft.
5985 Meadow Creek Drive #9, Miami Twp, OH 45150
MLS# 1894546Listed by: COLDWELL BANKER REALTY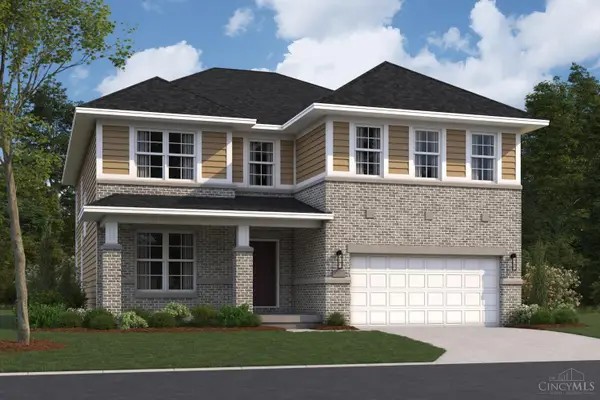 $711,855Active4 beds 4 baths3,137 sq. ft.
5953 Stags Run #98, Miami Twp, OH 45150
MLS# 1894793Listed by: NEW ADVANTAGE, LTD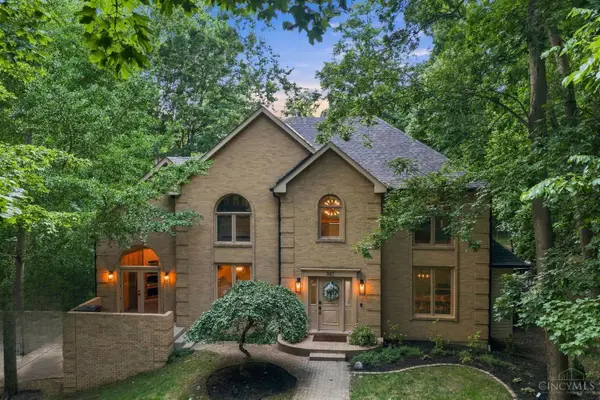 $650,000Pending4 beds 4 baths4,262 sq. ft.
947 Woodcreek Drive, Miami Twp, OH 45150
MLS# 1892356Listed by: BF REALTY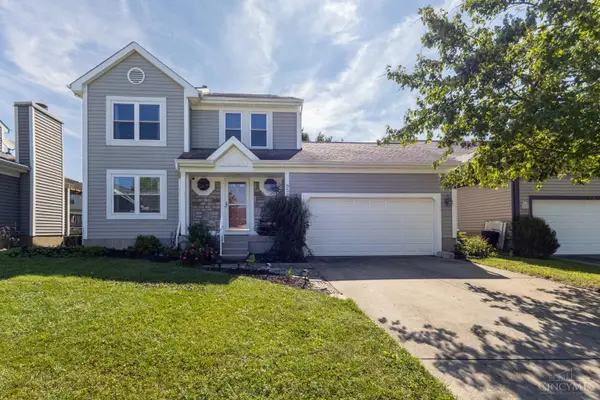 $369,999Active3 beds 3 baths1,616 sq. ft.
932 Tarragon Lane, Miami Twp, OH 45150
MLS# 1893558Listed by: HUFF REALTY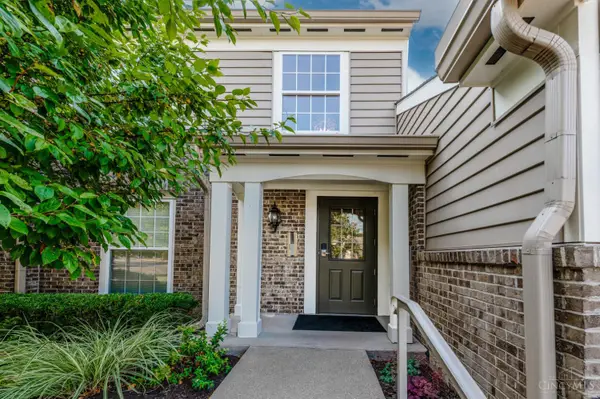 $235,000Pending2 beds 2 baths1,213 sq. ft.
5890 Stonebridge Circle #303, Miami Twp, OH 45150
MLS# 1893149Listed by: COLDWELL BANKER REALTY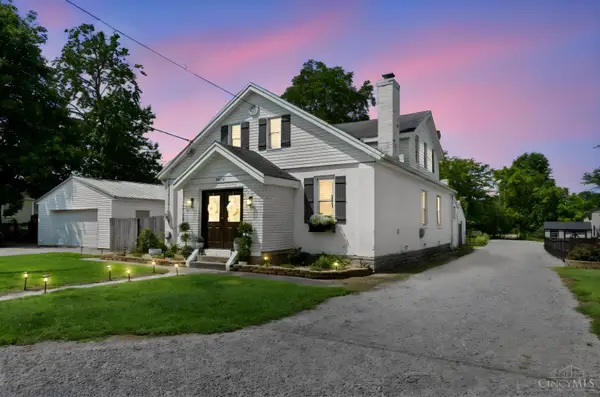 $359,900Pending4 beds 3 baths2,283 sq. ft.
5875 Elm Street, Miami Twp, OH 45150
MLS# 1890965Listed by: PLUM TREE REALTY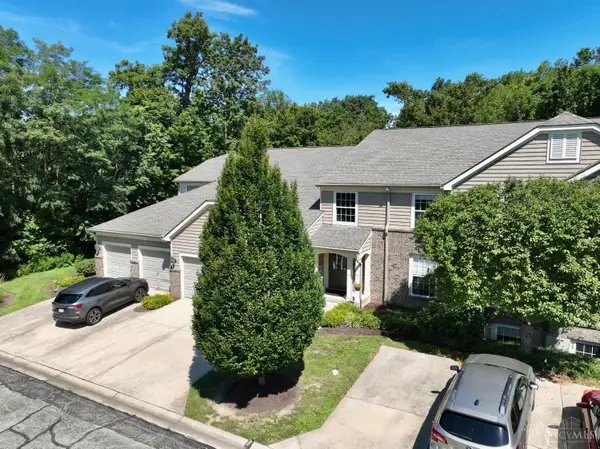 $217,500Pending2 beds 2 baths1,213 sq. ft.
6209 Watchcreek Way #302, Miami Twp, OH 45150
MLS# 1890880Listed by: COLDWELL BANKER REALTY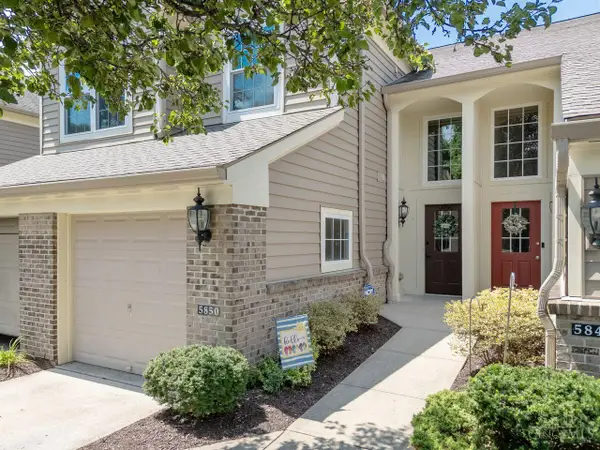 $293,000Pending2 beds 3 baths1,827 sq. ft.
5850 Stonebridge Circle #303, Miami Twp, OH 45150
MLS# 1889804Listed by: COLDWELL BANKER REALTY


Protect your home and budget from life's surprises with an Assurant Home Warranty, backed by a partner that supports you through every step of homeownership. Explore Plans.
© 2023 - 2026 ERA Franchise Systems LLC. All rights reserved. ERA Franchise Systems LLC fully supports the principles of the Fair Housing Act and the Equal Opportunity Act. ERA, ERA Real Estate powered, and their respective logos are registered service marks of ERA Franchise Systems LLC. Each office is independently owned and operated.