
11085 County Road P, Napoleon, OH 43545
Local realty services provided by:ERA Geyer Noakes Realty Group
11085 County Road P,Napoleon, OH 43545
$425,000
- 4 Beds
- 2 Baths
- 2,086 sq. ft.
- Single family
- Coming Soon
Upcoming open houses
- Mon, Sep 2104:00 pm - 06:00 pm
- Thu, Sep 2404:00 pm - 06:00 pm
- Sat, Sep 2610:00 am - 12:00 pm
Listed by: beth ann beck
Office: howard hanna
MLS#:10012810
Source:OH_TBR
Price summary
- Price:$425,000
- Price per sq. ft.:$203.74
About this home
LOOK NO further! Updates galore on this country farmhouse. Started in '19-'26 the updates include siding, roof (w/new OSB sheeting East side & insulation wrap),gutters, front sidewalk, landscaping, asphalt drive, F/A & larger A/C unit, remodeled kitchen (cabinets original w/ new hardware), lighting/fans, new well feed line & valve to home, well pump, sump pump AND MORE. It is move in ready!! Call for your personal tour today. Sq ft is approx. at 2086. All offers (Highest & Best) due by 9/28/2026 at 10 AM. No Escalation Clauses. Open Houses: 9/21/26 4-6. 9/24/26 4-6 & 9/26 10-Noon.
Contact an agent
Home facts
- Year built:1900
- Subdivision & Development:None
- Listing ID #:10012810
- Updated:September 02, 2026 at 09:47 PM
Rooms and interior
- Bedrooms:4
- Total bathrooms:2
- Full bathrooms:2
- Rooms Total:7
- Flooring:Carpet, Tile
- Bathrooms Description:Built In Shower Chair
- Kitchen Description:Dishwasher, Gas Range, Range Hood, Refrigerator
- Basement:Yes
- Basement Description:Partial, Unfinished
- Living area:2,086 sq. ft.
Heating and cooling
- Cooling:Ceiling Fan(s), Central Air
- Heating:Forced Air, Propane
Structure and exterior
- Roof:Shingle
- Year built:1900
- Building area:2,086 sq. ft.
- Lot area:2.58 Acres
- Architectural Style:Farmhouse
- Construction Materials:Vinyl Siding
- Exterior Features:Side Patio
- Foundation Description:Crawl Space
- Levels:One and One Half
Schools
- High school:Napoleon
- Middle school:None
- Elementary school:Napoleon
Utilities
- Water:Water Available, Well
- Sewer:Septic Tank, Sewer Available
Finances and disclosures
- Price:$425,000
- Price per sq. ft.:$203.74
Features and amenities
- Appliances:Dishwasher, Dryer, Gas Range, Range Hood, Refrigerator, Sump Pump, Washer, Water Heater
- Laundry features:Dryer, In Basement, Washer
- Amenities:Ceiling Fan(s), Crown Molding, Pantry, Smoke Detector(s), Walk-In Closet(s)
Parking
- Parking description:Additional Parking, Driveway, Paved, Private
New listings near 11085 County Road P
- Coming Soon
 $519,900Coming Soon3 beds 4 baths2,676 sq. ft.
1360 Sedward Avenue, Napoleon, OH 43545
MLS# 10012828Listed by: REISER REALTY - Coming Soon
 $200,000Coming Soon3 beds 1 baths1,045 sq. ft.
1048 E Riverview Avenue, Napoleon, OH 43545
MLS# 10012649Listed by: SELKING REAL ESTATE - Coming Soon
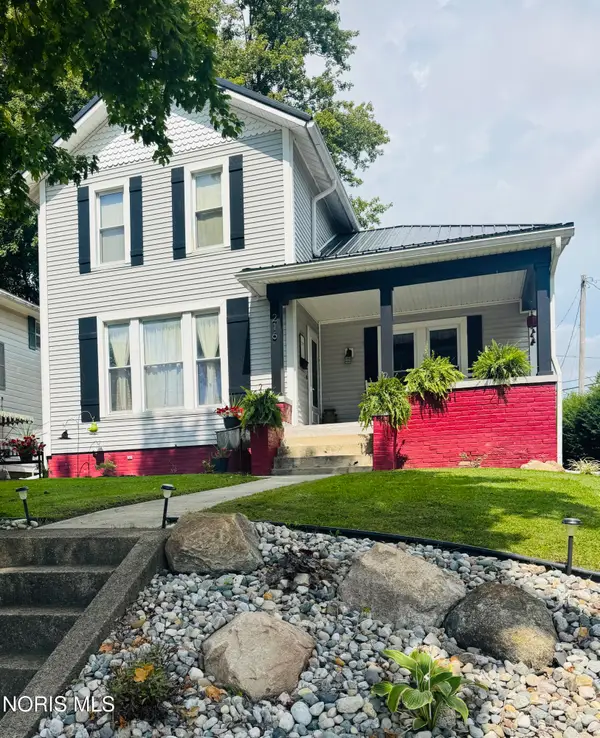 $219,900Coming Soon3 beds 2 baths1,686 sq. ft.
216 E Washington Street, Napoleon, OH 43545
MLS# 10012621Listed by: HOWARD HANNA - Coming Soon
 $242,000Coming Soon3 beds 2 baths1,848 sq. ft.
980 N Harmony Drive, Napoleon, OH 43545
MLS# 10012424Listed by: HOWARD HANNA - New
 $289,900Active4 beds 3 baths1,882 sq. ft.
662 Appian Avenue, Napoleon, OH 43545
MLS# 10012510Listed by: ALLEN EDWIN REALTY, LLC - Open Thu, 4 to 6pmNew
 $354,900Active2 beds 2 baths1,583 sq. ft.
777 Clairmont Avenue, Napoleon, OH 43545
MLS# 10012449Listed by: HOWARD HANNA  $139,900Active3 beds 1 baths750 sq. ft.
490 Fisher Street, Napoleon, OH 43545
MLS# 10012300Listed by: RE/MAX MASTERS $165,000Active3 beds 1 baths1,316 sq. ft.
606 Haley Avenue, Napoleon, OH 43545
MLS# 10012071Listed by: HOWARD HANNA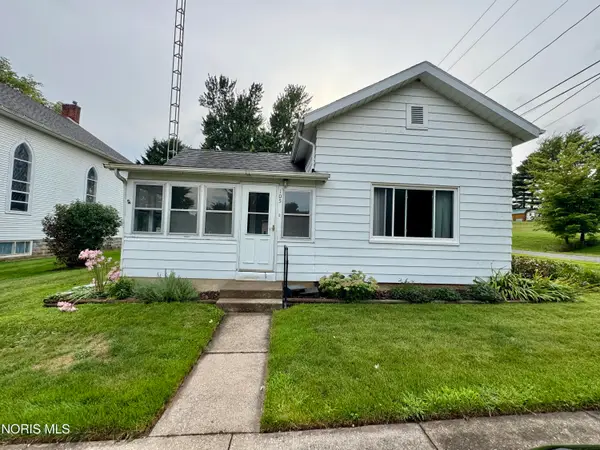 $112,000Active2 beds 1 baths922 sq. ft.
105 Market Street, Napoleon, OH 43545
MLS# 10011853Listed by: GO GIVER REAL ESTATE


Protect your home and budget from life's surprises with an Assurant Home Warranty, backed by a partner that supports you through every step of homeownership. Explore Plans.
© 2023 - 2026 ERA Franchise Systems LLC. All rights reserved. ERA Franchise Systems LLC fully supports the principles of the Fair Housing Act and the Equal Opportunity Act. ERA, ERA Real Estate powered, and their respective logos are registered service marks of ERA Franchise Systems LLC. Each office is independently owned and operated.