
133 E Front Street, Napoleon, OH 43545
Local realty services provided by:ERA Geyer Noakes Realty Group
Listed by: kelly mccoy
Office: realty five of defiance
MLS#:10010240
Source:OH_TBR
Price summary
- Price:$274,900
- Price per sq. ft.:$190.37
About this home
Welcome to your own private riverfront retreat in Napoleon, Ohio! Perfectly blending comfort, beauty, and outdoor living, this exceptional property offers a setting that is truly hard to find. The backyard is the showpiece of this home, featuring meticulously maintained landscaping with winding garden paths surrounded by mature trees, vibrant flowers, and peaceful gathering spaces. Relax in the charming gazebo, take in the stunning river views from the deck, or launch your next adventure from your private dock with direct river access. Inside, you'll find a spacious five bed, two-bath home, providing flexible space for guests, a home office, hobbies, or other needs. Enjoy the comfort of your own workout room and unwind after a long day in the infrared sauna. The oversized two-car garage includes a dedicated workshop, making it ideal for woodworking, projects, or extra storage. Whether you're entertaining, enjoying the beautifully landscaped grounds, or simply relaxing by the river, this home offers an exceptional lifestyle with the perfect balance of comfort, recreation, and natural beauty. Properties with this combination of breathtaking outdoor spaces, private river access, and versatile amenities rarely become available. Schedule your private showing today and experience everything this remarkable riverfront property has to offer....
Contact an agent
Home facts
- Year built:1900
- Listing ID #:10010240
- Added:7 day(s) ago
- Updated:July 16, 2026 at 01:38 PM
Rooms and interior
- Bedrooms:5
- Total bathrooms:2
- Full bathrooms:2
- Rooms Total:9
- Flooring:Luxury Vinyl, Wood
- Kitchen Description:Dishwasher, Disposal, Electric Range, Exhaust Fan, Microwave, Refrigerator
- Basement:Yes
- Basement Description:Partially Finished
- Living area:1,444 sq. ft.
Heating and cooling
- Cooling:Central Air
- Heating:Forced Air, Natural Gas
Structure and exterior
- Roof:Metal, Shingle
- Year built:1900
- Building area:1,444 sq. ft.
- Lot area:0.34 Acres
- Lot Features:Landscaped, Rolling Slope, Secluded, Wooded
- Construction Materials:Vinyl Siding, Wood Siding
- Exterior Features:Fire Pit, Private Yard, Rear Patio
Schools
- High school:Napoleon
- Middle school:None
- Elementary school:Napoleon
Utilities
- Water:Public, Water Connected
- Sewer:Public Sewer, Sewer Connected
Finances and disclosures
- Price:$274,900
- Price per sq. ft.:$190.37
Features and amenities
- Appliances:Dishwasher, Disposal, Dryer, Electric Range, Exhaust Fan, Microwave, Refrigerator, Washer, Water Heater
- Laundry features:Dryer, In Basement, Washer
- Amenities:Carbon Monoxide Detector(s), Ceiling Fan(s), Smoke Detector(s)
Parking
- Total parking spaces:8
- Parking description:Attached Garage, Concrete, Driveway, Garage Door Opener
- Garage:Yes
- Garage spaces:2
New listings near 133 E Front Street
- Open Thu, 5 to 7pmNew
 $139,000Active3 beds 1 baths1,120 sq. ft.
O686 County Road 12, Napoleon, OH 43545
MLS# 10010406Listed by: HOWARD HANNA - New
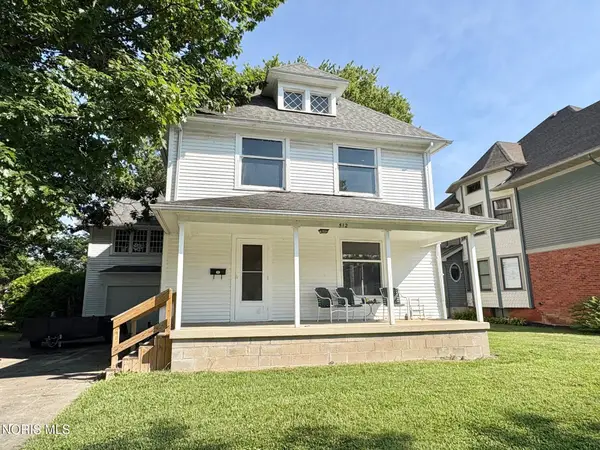 $75,900Active4 beds 2 baths2,304 sq. ft.
512 W Washington Street, Napoleon, OH 43545
MLS# 10010394Listed by: REISER REALTY - New
 $359,900Active4 beds 3 baths2,276 sq. ft.
1324 Clairmont Avenue, Napoleon, OH 43545
MLS# 10010325Listed by: ALLEN EDWIN REALTY, LLC - Open Tue, 6 to 7pm
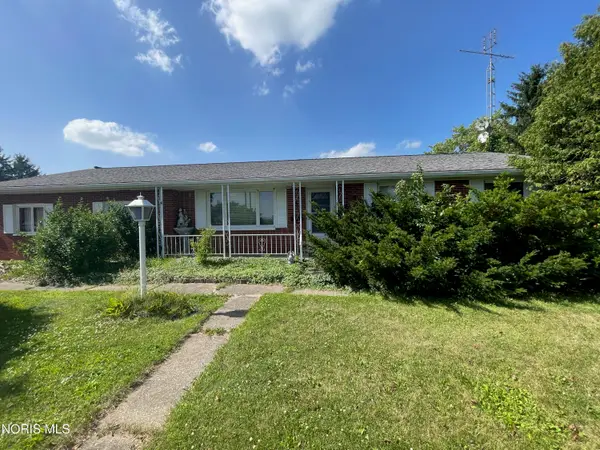 $0Active3 beds 2 baths1,287 sq. ft.
8800 Oh-110, Napoleon, OH 43545
MLS# 10010027Listed by: UNITED EDGE REAL ESTATE & AUCT 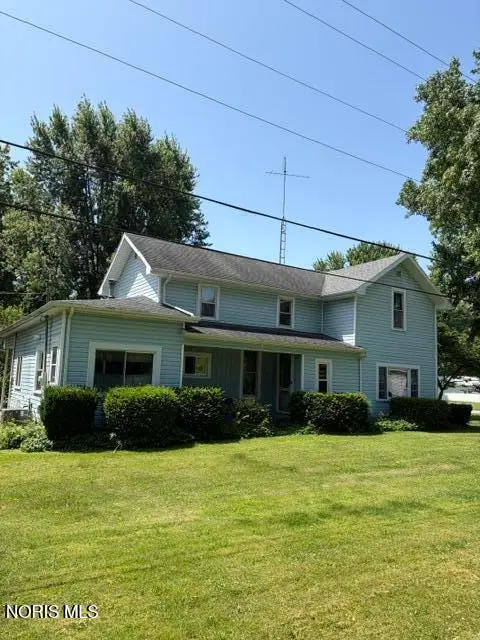 $109,900Active4 beds 1 baths1,844 sq. ft.
208 Church Street, Napoleon, OH 43545
MLS# 10009919Listed by: REISER REALTY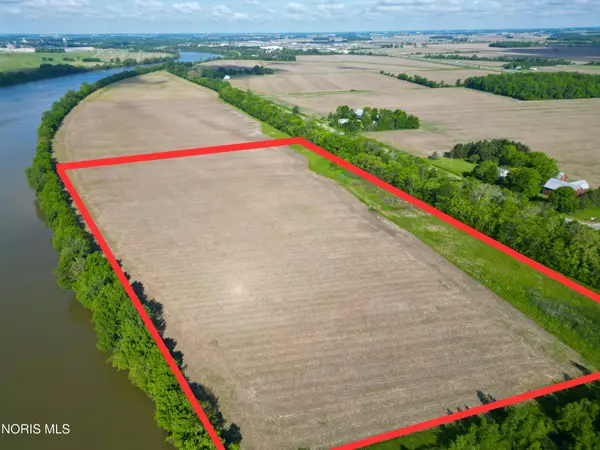 $750,000Active26.95 Acres
0 County Road 424, Napoleon, OH 43545
MLS# 10009819Listed by: KEY REALTY LTD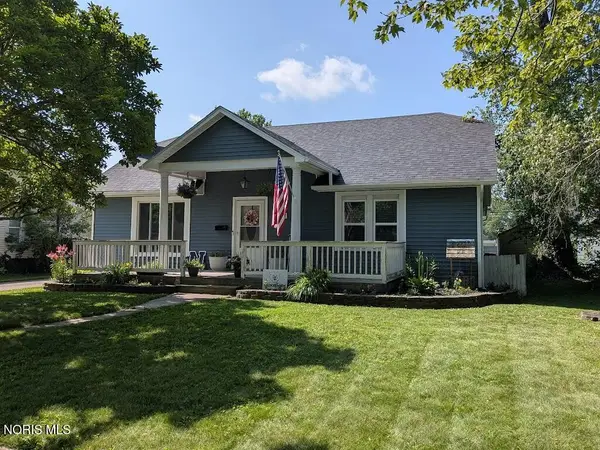 $184,900Active3 beds 2 baths1,384 sq. ft.
749 W Main Street, Napoleon, OH 43545
MLS# 10009784Listed by: HOWARD HANNA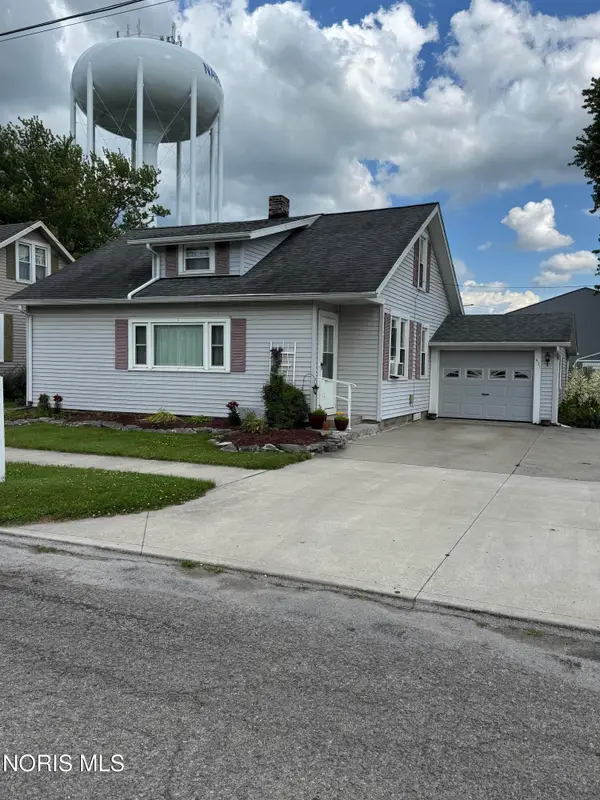 $139,900Active3 beds 1 baths1,105 sq. ft.
431 Fillmore Street, Napoleon, OH 43545
MLS# 10009694Listed by: HOWARD HANNA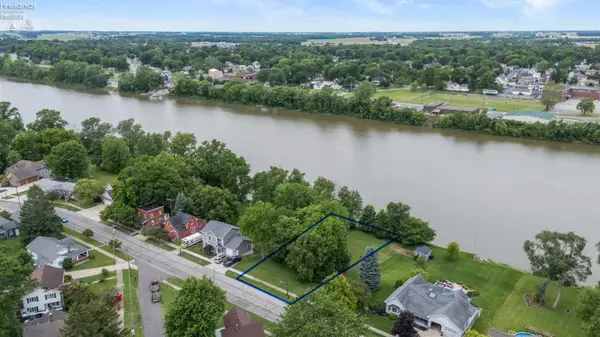 $110,000Active0.37 Acres
222 W Maumee, Other, OH 43545
MLS# 20262432Listed by: KELLER WILLIAMS CITYWIDE-PC


Protect your home and budget from life's surprises with an Assurant Home Warranty, backed by a partner that supports you through every step of homeownership. Explore Plans.
© 2023 - 2026 ERA Franchise Systems LLC. All rights reserved. ERA Franchise Systems LLC fully supports the principles of the Fair Housing Act and the Equal Opportunity Act. ERA, ERA Real Estate powered, and their respective logos are registered service marks of ERA Franchise Systems LLC. Each office is independently owned and operated.