
1460 Williamsburg Avenue, Napoleon, OH 43545
Local realty services provided by:ERA Geyer Noakes Realty Group
Listed by: christopher l. moore
Office: reiser realty
MLS#:10014018
Source:OH_TBR
Price summary
- Price:$399,000
- Price per sq. ft.:$164.33
About this home
This 3/4 bedroom home exudes timeless curb appeal and a functional open floor plan. The large family room is a comfortable spot to read, watch some TV or play some board games. The main floor primary bedroom features a walk-in closet and its own primary bath. 2 nice sized bedrooms on the second level each have step-in closets. The second level bonus room is ideal for a private room get-away. Add to this a separate office, living room and unfinished basement in a great neighborhood and you have a winner !
Contact an agent
Home facts
- Year built:2006
- Subdivision & Development:Twin Oaks
- Listing ID #:10014018
- Added:1 day(s) ago
- Updated:September 30, 2026 at 01:57 PM
Rooms and interior
- Bedrooms:3
- Total bathrooms:3
- Full bathrooms:2
- Half bathrooms:1
- Rooms Total:9
- Flooring:Carpet, Laminate, Vinyl
- Dining Description:Breakfast Bar, Eat-in Kitchen
- Bathrooms Description:Double Vanity, Primary Bathroom
- Kitchen Description:Dishwasher, Disposal, Eat-in Kitchen, Electric Range, Electric Range Connection, Microwave, Refrigerator
- Basement:Yes
- Basement Description:Full, Sump Pump, Unfinished
- Living area:2,428 sq. ft.
Heating and cooling
- Cooling:Central Air
- Heating:Forced Air, Natural Gas
Structure and exterior
- Roof:Shingle
- Year built:2006
- Building area:2,428 sq. ft.
- Lot area:0.35 Acres
- Architectural Style:Traditional
- Construction Materials:Brick, Vinyl Siding
- Exterior Features:Front Porch, Rear Patio
- Levels:One and One Half
Schools
- High school:Napoleon
- Middle school:None
- Elementary school:Napoleon
Utilities
- Water:Public, Water Connected
- Sewer:Public Sewer, Sewer Connected
Finances and disclosures
- Price:$399,000
- Price per sq. ft.:$164.33
Features and amenities
- Appliances:Dishwasher, Disposal, Dryer, Electric Range, Electric Range Connection, Microwave, Refrigerator, Sump Pump, Washer, Water Heater
- Laundry features:Dryer, Electric Dryer Hookup, Main Level, Washer
- Amenities:Ceiling Fan(s), Double Pane Windows, Entrance Foyer, Open Floorplan, Pantry, Sound System, Vaulted Ceiling(s), Walk-In Closet(s), Window Treatments
Parking
- Parking description:Attached Garage, Concrete, Driveway, Garage Door Opener, Off Street
- Garage:Yes
- Garage spaces:2
New listings near 1460 Williamsburg Avenue
- Coming Soon
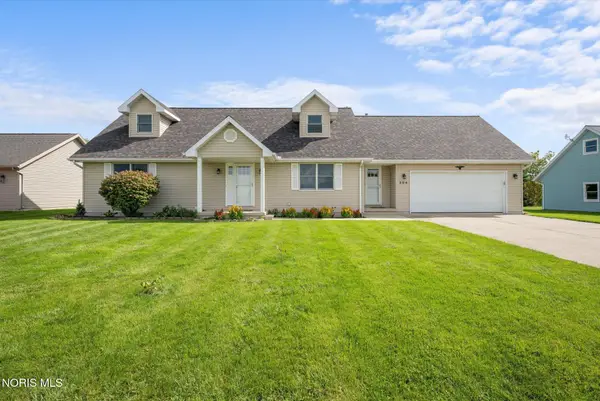 $249,900Coming Soon3 beds 3 baths1,974 sq. ft.
304 Michaelis Drive, Napoleon, OH 43545
MLS# 10013975Listed by: OAK VALLEY. LTD. - New
 $359,900Active3 beds 2 baths1,696 sq. ft.
S 938 County Road 13, Napoleon, OH 43545
MLS# 10013829Listed by: HOWARD HANNA - New
 $319,900Active4 beds 3 baths1,882 sq. ft.
Lot 2 Ohio Street, Napoleon, OH 43545
MLS# 10013811Listed by: ALLEN EDWIN REALTY, LLC - New
 $349,900Active9 beds -- baths3,200 sq. ft.
522 Beckham Street, Napoleon, OH 43545
MLS# 10013773Listed by: RE/MAX PREFERRED ASSOCIATES - New
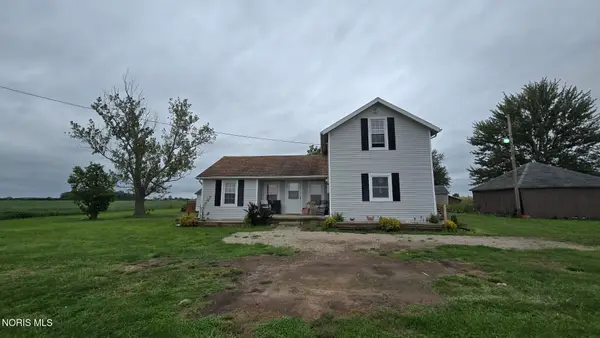 $185,000Active4 beds 2 baths1,216 sq. ft.
19361 State Route 6, Napoleon, OH 43545
MLS# 10013745Listed by: HOWARD HANNA - New
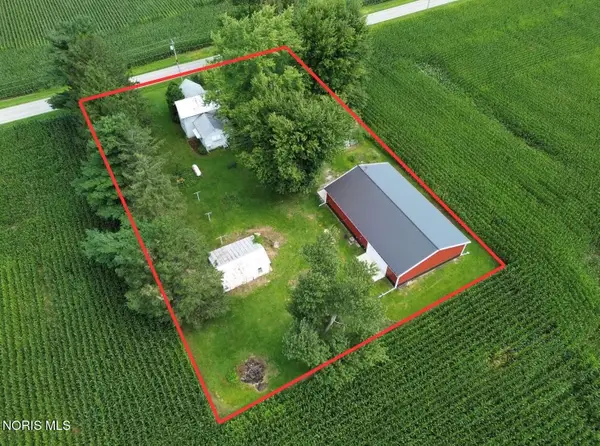 Active3 beds 1 baths1,092 sq. ft.
8867 County Road N Road, Napoleon, OH 43545
MLS# 10012752Listed by: WHALEN REALTY & AUCTION LTD  $115,000Active3 beds 1 baths1,256 sq. ft.
433 E Main Street, Napoleon, OH 43545
MLS# 10013621Listed by: RE/MAX PREFERRED ASSOCIATES $170,000Active3 beds 1 baths1,200 sq. ft.
744 Park Street, Napoleon, OH 43545
MLS# 10013394Listed by: HOWARD HANNA- Open Wed, 6 to 7pm
 $575,000Active3 beds 4 baths2,388 sq. ft.
17393 Co Rd Z, Napoleon, OH 43545
MLS# 10013362Listed by: REISER REALTY


Protect your home and budget from life's surprises with an Assurant Home Warranty, backed by a partner that supports you through every step of homeownership. Explore Plans.
© 2023 - 2026 ERA Franchise Systems LLC. All rights reserved. ERA Franchise Systems LLC fully supports the principles of the Fair Housing Act and the Equal Opportunity Act. ERA, ERA Real Estate powered, and their respective logos are registered service marks of ERA Franchise Systems LLC. Each office is independently owned and operated.