
Q429 State Route 65, Napoleon, OH 43545
Local realty services provided by:ERA Geyer Noakes Realty Group
Listed by: chad a. oberhaus
Office: howard hanna
MLS#:10010645
Source:OH_TBR
Price summary
- Price:$295,000
- Price per sq. ft.:$209.52
About this home
Hard to find recently completed new construction in the country. This modern home features and open floor plan, three bedrooms and 2 bathrooms. The open space features a modern kitchen with quality Lumberman cabinetry, quartz counter tops, and frigidaire appliances. Living space features a modern ceiling fan and sliding doors to the patio. Primary bedroom features a private bath with shower stall and access to a roomy 5 x 11 walk in closet. Tha laundry room has a sink with counter, hook ups for a stackable washer and dryer and cabinets for storage. This home features a tankless water heater, PEX plumbing and 200 amp eletrical service. Exterior features a 16 x 20 patio that is perfect for cooking out or entertaining, a storage shed and a tiny house. The tiny house is insulated, heated, has laundry hook ups, small kitchen area and a full bath.
Contact an agent
Home facts
- Year built:2026
- Subdivision & Development:None
- Listing ID #:10010645
- Added:25 day(s) ago
- Updated:August 12, 2026 at 04:47 PM
Rooms and interior
- Bedrooms:3
- Total bathrooms:2
- Full bathrooms:2
- Rooms Total:7
- Flooring:Luxury Vinyl
- Bathrooms Description:Primary Bathroom
- Kitchen Description:Dishwasher, Electric Oven, Range Hood, Refrigerator
- Basement Description:Slab
- Living area:1,408 sq. ft.
Heating and cooling
- Cooling:Ceiling Fan(s), Central Air
- Heating:Forced Air, Propane
Structure and exterior
- Roof:Metal
- Year built:2026
- Building area:1,408 sq. ft.
- Lot area:0.99 Acres
- Construction Materials:Vinyl Siding
- Exterior Features:Front Porch, Lighting, Rear Patio
- Levels:One
Schools
- High school:Napoleon
- Middle school:None
- Elementary school:Napoleon
Utilities
- Water:Public, Water Connected
- Sewer:Septic Tank
Finances and disclosures
- Price:$295,000
- Price per sq. ft.:$209.52
Features and amenities
- Appliances:Dishwasher, Electric Oven, Range Hood, Refrigerator, Water Heater
- Laundry features:Electric Dryer Hookup, Main Level, Washer Hookup
- Amenities:Ceiling Fan(s), Open Floorplan, Walk-In Closet(s)
Parking
- Parking description:Circular Driveway, Driveway, Gravel
New listings near Q429 State Route 65
- Coming Soon
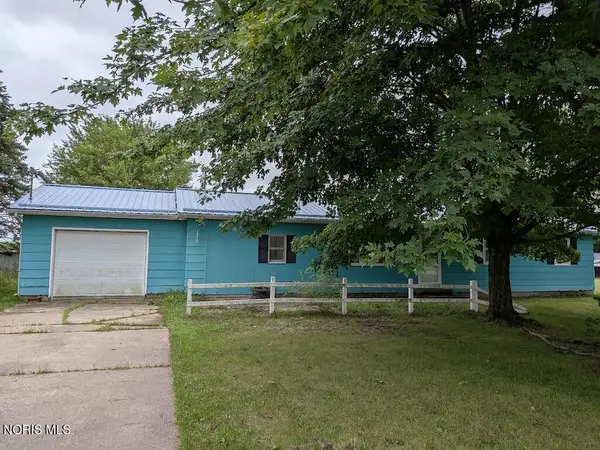 $90,000Coming Soon3 beds 2 baths
10659 County Road P3, Napoleon, OH 43545
MLS# 10011845Listed by: HOWARD HANNA - New
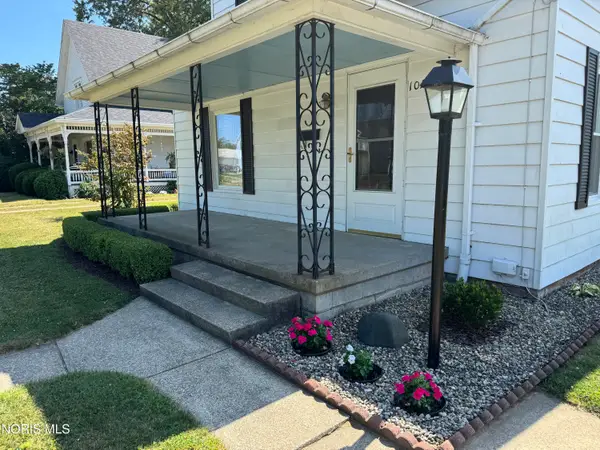 $157,900Active3 beds 1 baths1,482 sq. ft.
1029 N Perry Street, Napoleon, OH 43545
MLS# 10011474Listed by: REISER REALTY 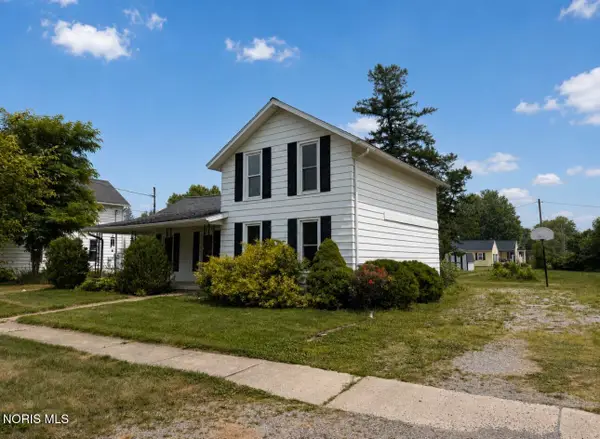 $131,000Active3 beds 1 baths1,350 sq. ft.
712 Daggett Avenue, Napoleon, OH 43545
MLS# 10011238Listed by: AMERIMADE REALTY, LLC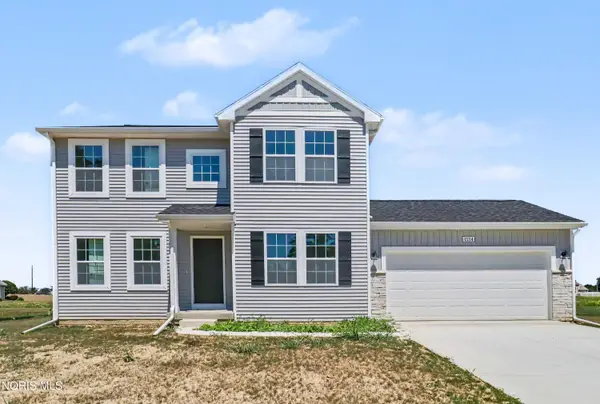 $359,900Active4 beds 3 baths2,276 sq. ft.
1334 Clairmont Avenue, Napoleon, OH 43545
MLS# 10011188Listed by: ALLEN EDWIN REALTY, LLC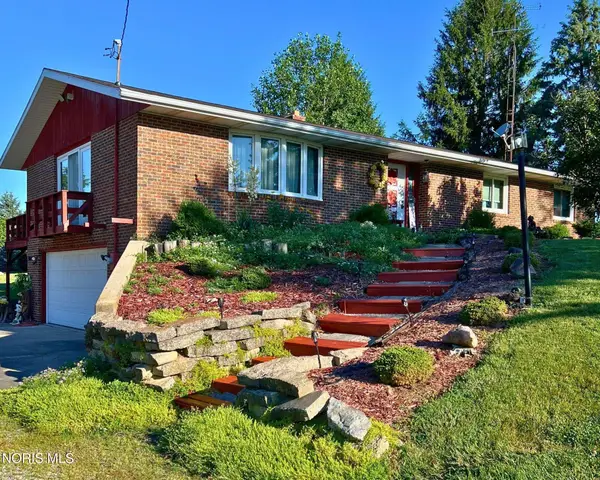 $299,900Pending3 beds 3 baths1,580 sq. ft.
N-287 County Road 16b, Napoleon, OH 43545
MLS# 10011176Listed by: KEY REALTY LTD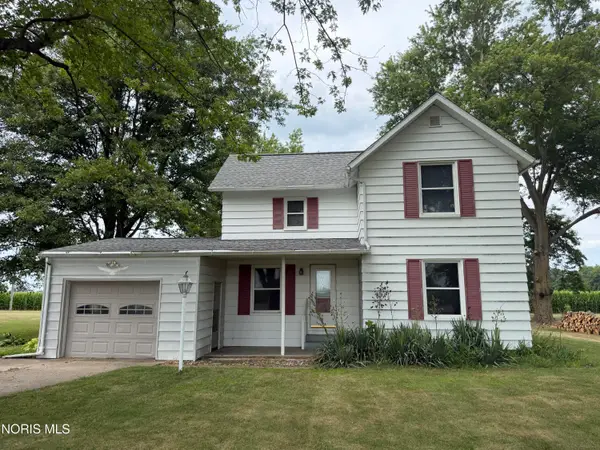 $165,000Active4 beds 2 baths1,630 sq. ft.
11858 County Road O, Napoleon, OH 43545
MLS# 10010997Listed by: HOWARD HANNA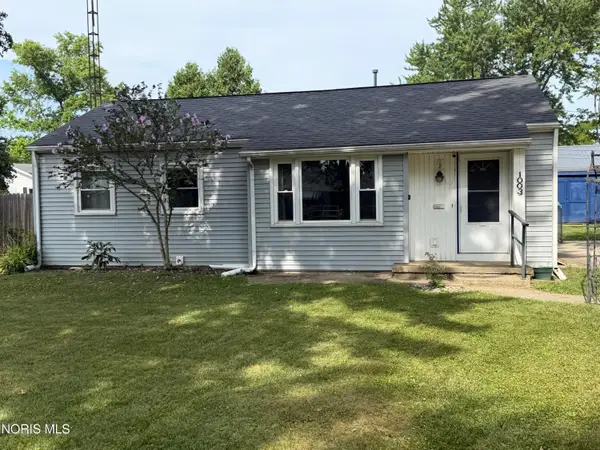 $145,000Active3 beds 1 baths934 sq. ft.
1003 Michigan Street, Napoleon, OH 43545
MLS# 10010752Listed by: SAM SWITZER REALTY LLC $139,000Active3 beds 1 baths1,120 sq. ft.
O686 County Road 12, Napoleon, OH 43545
MLS# 10010406Listed by: HOWARD HANNA $359,900Pending4 beds 3 baths2,276 sq. ft.
1324 Clairmont Avenue, Napoleon, OH 43545
MLS# 10010325Listed by: ALLEN EDWIN REALTY, LLC


Protect your home and budget from life's surprises with an Assurant Home Warranty, backed by a partner that supports you through every step of homeownership. Explore Plans.
© 2023 - 2026 ERA Franchise Systems LLC. All rights reserved. ERA Franchise Systems LLC fully supports the principles of the Fair Housing Act and the Equal Opportunity Act. ERA, ERA Real Estate powered, and their respective logos are registered service marks of ERA Franchise Systems LLC. Each office is independently owned and operated.