
6145 Virginia Road, Nashport, OH 43830
Local realty services provided by:ERA Real Solutions Realty
Listed by: clinton mcgilvray
Office: seo cornerstone realty
MLS#:5249575
Source:OH_NORMLS
Price summary
- Price:$350,000
- Price per sq. ft.:$212.12
About this home
EVERYTHING IS NEW!! 5 bedroom, 2.5 bath ranch with a newly built attached garage in Tri-Valley school district. This 1974 home has been completely updated, top to bottom. New roof, siding, windows, plumbing, electric, HVAC, air conditioner, kitchen, bathrooms, did I say yet that it's all been remodeled?
400 square feet of living space added to the original layout bringing it to over 1,600 square feet of single level living space. The open living room and kitchen feature LVP flooring and recessed lighting throughout. The kitchen offers plenty of granite counter space, built in microwave, stainless steel appliances, and back deck access.
The HUGE primary suite includes plenty of natural light and a private full bath. Four more bedrooms give you room for guests, an office, or hobbies. Convenient half bath located just off the family room along with your laundry hookups. With a back deck, patio, and yard, this home has endless possibilities.
Just 3 minutes to Vista View Golf Course, 9 minutes to Dillon State Park, and 15 minutes to the interstate, this home has something for everyone....
Contact an agent
Home facts
- Year built:1974
- Subdivision & Development:Crestmont Estate
- Listing ID #:5249575
- Added:2 day(s) ago
- Updated:October 03, 2026 at 03:06 PM
Rooms and interior
- Bedrooms:5
- Total bathrooms:3
- Full bathrooms:2
- Half bathrooms:1
- Rooms Total:8
- Kitchen Description:Microwave, Range, Refrigerator
- Basement:Yes
- Basement Description:Crawl Space
- Living area:1,650 sq. ft.
Heating and cooling
- Cooling:Central Air
- Heating:Electric, Forced Air
- Central air:Yes
Structure and exterior
- Roof:Asphalt
- Year built:1974
- Building area:1,650 sq. ft.
- Lot area:0.34 Acres
- Architectural Style:Ranch
- Construction Materials:Vinyl Siding
- Levels:1 Story
Utilities
- Water:Public
- Sewer:Public Sewer
Finances and disclosures
- Price:$350,000
- Price per sq. ft.:$212.12
- Tax amount:$1,325 (2025)
Features and amenities
- Appliances:Microwave, Range, Refrigerator
Parking
- Parking description:Attached, Garage
- Garage:Yes
- Garage spaces:1

New listings near 6145 Virginia Road
- New
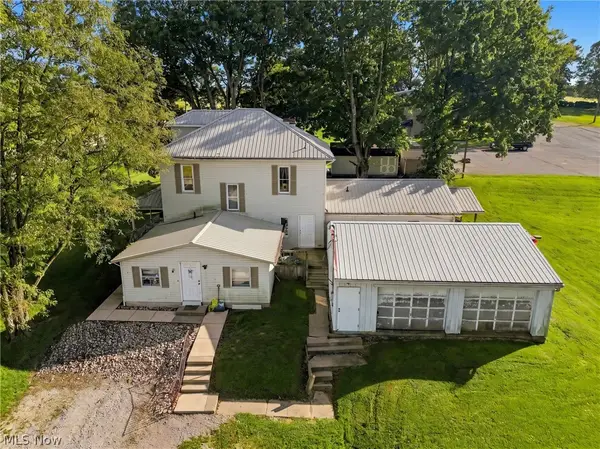 $280,000Active6 beds 4 baths
5495 Frazeysburg Road, Nashport, OH 43830
MLS# 5248503Listed by: LEONARD AND NEWLAND REAL ESTATE SERVICES - New
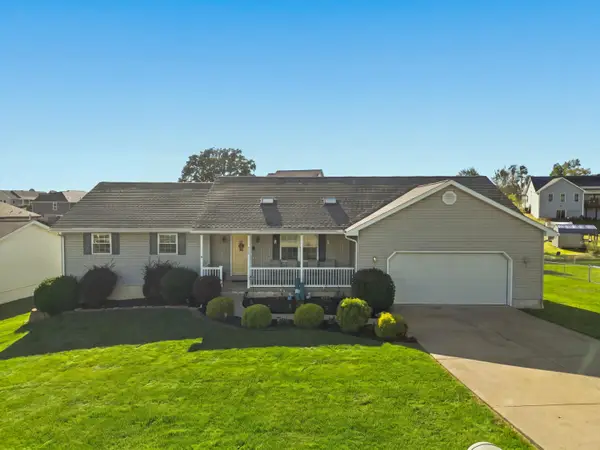 $389,900Active3 beds 1 baths1,476 sq. ft.
5065 Northcrest Drive, Nashport, OH 43830
MLS# 226036734Listed by: RED 1 REALTY - New
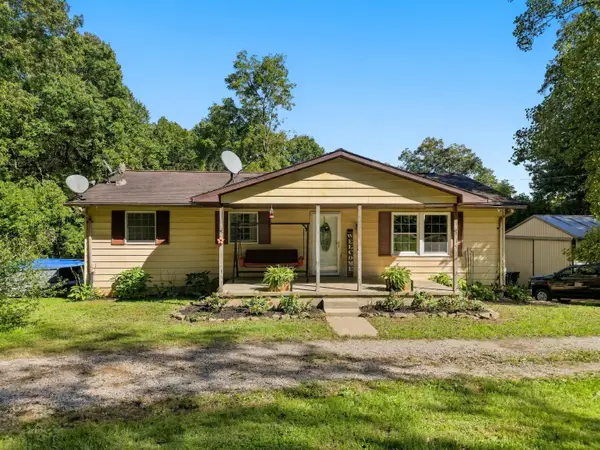 $235,000Active3 beds 1 baths1,144 sq. ft.
8160 Vickers Hill Road, Nashport, OH 43830
MLS# 226036710Listed by: RED 1 REALTY 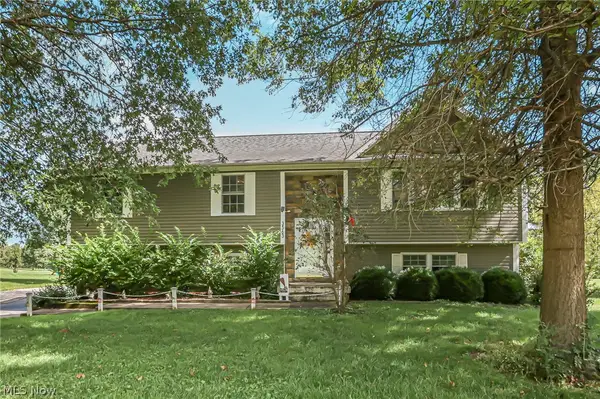 $489,900Active4 beds 3 baths2,150 sq. ft.
3563 Gorsuch Road, Nashport, OH 43830
MLS# 5245977Listed by: HOWARD HANNA REAL ESTATE SERVICES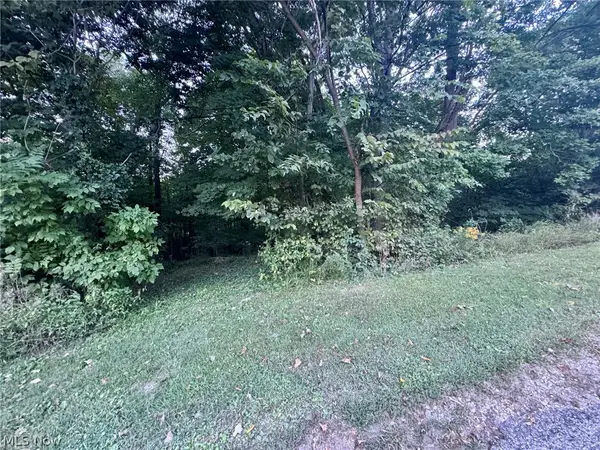 $59,900Active0.93 Acres
0 Tarkman Drive, Nashport, OH 43830
MLS# 5245622Listed by: LEPI & ASSOCIATES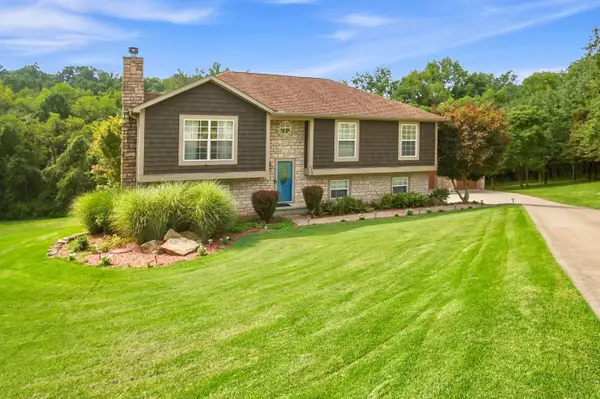 $429,900Active3 beds 3 baths2,976 sq. ft.
6720 Layman Drive, Nashport, OH 43830
MLS# 226034034Listed by: COLDWELL BANKER REALTY $236,900Pending3 beds 1 baths
6140 Georgia Road, Nashport, OH 43830
MLS# 5242655Listed by: LEPI & ASSOCIATES $19,900Active0.51 Acres
0 Pleasant View Drive, Nashport, OH 43830
MLS# 226032475Listed by: COLDWELL BANKER REALTY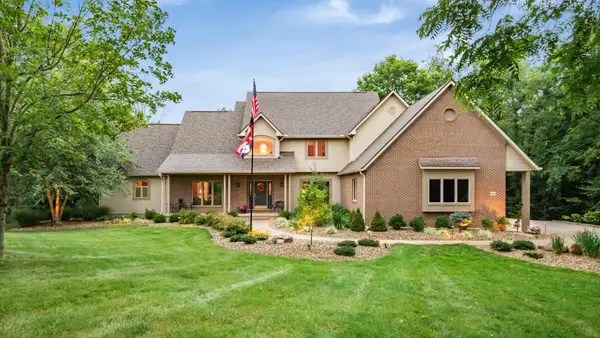 $869,000Active5 beds 5 baths1,200 sq. ft.
4474 White Tail Court, Nashport, OH 43830
MLS# 226030813Listed by: LEPI & ASSOC.


Protect your home and budget from life's surprises with an Assurant Home Warranty, backed by a partner that supports you through every step of homeownership. Explore Plans.
© 2023 - 2026 ERA Franchise Systems LLC. All rights reserved. ERA Franchise Systems LLC fully supports the principles of the Fair Housing Act and the Equal Opportunity Act. ERA, ERA Real Estate powered, and their respective logos are registered service marks of ERA Franchise Systems LLC. Each office is independently owned and operated.