
6451 Navarre Sw Road, Navarre, OH 44662
Local realty services provided by:ERA Real Solutions Realty
Listed by: dean j wentzel
Office: re/max edge realty
MLS#:5261068
Source:OH_NORMLS
Price summary
- Price:$199,900
- Price per sq. ft.:$148.74
About this home
6451 Navarre Rd SW, Navarre, OH 44662 – Great Value, Spacious Yard & Recent Updates!
Looking for a home with character, space and an affordable price? This charming 3-bedroom, 1-bath bungalow in Perry Township offers 1,344 square feet of living space and a detached 2-car garage on a generous 0.57-acre lot, all for just $199,900! Located in Perry Local School District, this home offers a great combination of comfortable living and outdoor space.
Step inside to discover a spacious living room featuring a decorative electric fireplace and new laminate flooring installed in October 2026 throughout most of the first floor. The adjoining dining room offers plenty of space for gatherings, while the kitchen provides a functional layout. Two bedrooms and a full bath with double sinks are conveniently located on the main level. Upstairs, you'll find a generously sized third bedroom featuring warm wood walls and ceiling, along with carpeting installed in 2019.
One of the home's highlights is the enclosed screened-in porch, perfect for enjoying your morning coffee or unwinding after a long day. The deep backyard offers plenty of possibilities for gardening, entertaining, outdoor activities or simply enjoying the extra space. A detached oversized 2-car garage and full basement provide valuable storage and room for hobbies.
Conveniently located near shopping, dining and everyday amenities. Home is being sold as-is, with the seller making no further repairs or updates. Don't miss this opportunity to make this home your own! Schedule your private showing today!
Some photos have been virtually staged and/or AI-enhanced for visualization purposes....
Contact an agent
Home facts
- Year built:1926
- Subdivision & Development:Richville Acre Heights
- Listing ID #:5261068
- Added:1 day(s) ago
- Updated:November 19, 2026 at 03:50 AM
Rooms and interior
- Bedrooms:3
- Total bathrooms:1
- Full bathrooms:1
- Rooms Total:6
- Kitchen Description:Microwave, Range
- Basement:Yes
- Basement Description:Full, Sump Pump
- Living area:1,344 sq. ft.
Heating and cooling
- Cooling:Central Air
- Heating:Forced Air, Gas
- Central air:Yes
Structure and exterior
- Roof:Asphalt
- Year built:1926
- Building area:1,344 sq. ft.
- Lot area:0.57 Acres
- Architectural Style:Bungalow
- Construction Materials:Vinyl Siding
- Exterior Features:Patio, Porch
- Levels:2 Story
Utilities
- Water:Public
- Sewer:Public Sewer
Finances and disclosures
- Price:$199,900
- Price per sq. ft.:$148.74
- Tax amount:$3,302 (2025)
Features and amenities
- Appliances:Microwave, Range, Washer
- Laundry features:Dryer, Washer
Parking
- Parking description:Detached, Driveway, Garage
- Garage:Yes
- Garage spaces:2
- Carport spaces:2

New listings near 6451 Navarre Sw Road
- New
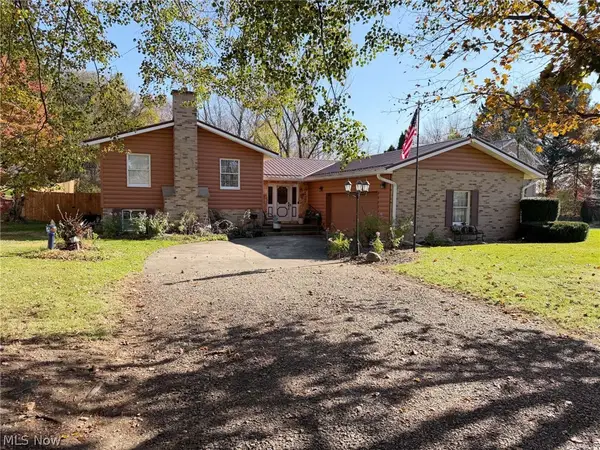 Active3 beds 3 baths
312 Columbiana Ne Street, Navarre, OH 44662
MLS# 5261580Listed by: KIKO 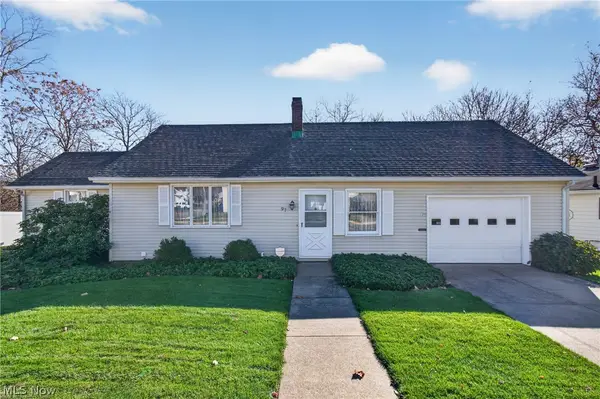 $190,000Pending3 beds 2 baths1,672 sq. ft.
97 Canal E Street, Navarre, OH 44662
MLS# 5260217Listed by: EXP REALTY, LLC. $295,500Pending19.7 Acres
VL Navarre Sw Road, Navarre, OH 44662
MLS# 5260234Listed by: EXP REALTY, LLC.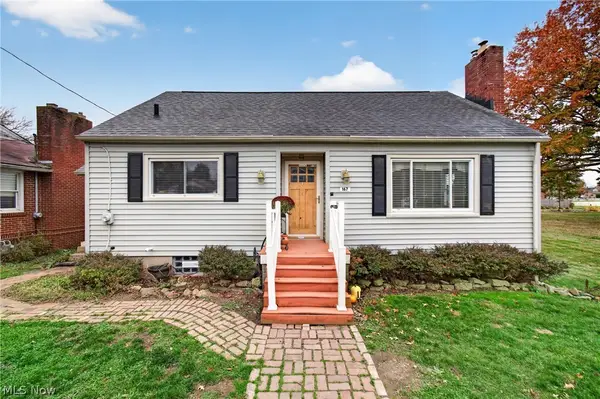 $199,900Pending3 beds 2 baths1,524 sq. ft.
167 Bender Ne Street, Navarre, OH 44662
MLS# 5258992Listed by: KEY REALTY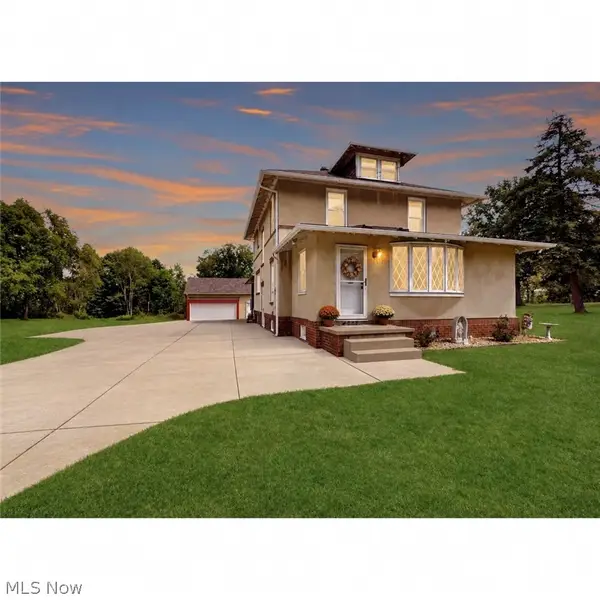 $249,900Active4 beds 2 baths2,190 sq. ft.
6201 Richville Sw Drive, Navarre, OH 44662
MLS# 5258977Listed by: MCDOWELL HOMES REAL ESTATE SERVICES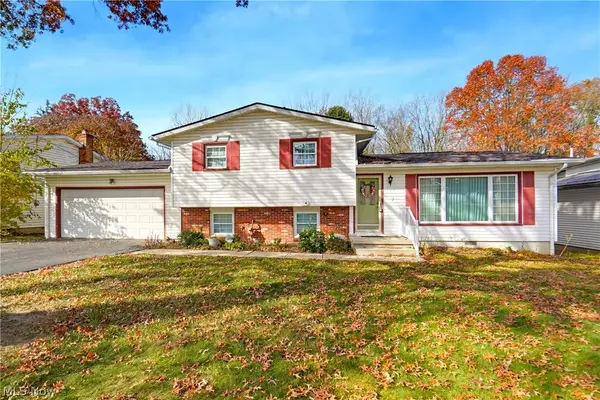 $249,900Pending3 beds 2 baths1,716 sq. ft.
6056 Drenta Sw Circle, Navarre, OH 44662
MLS# 5258441Listed by: EXP REALTY, LLC.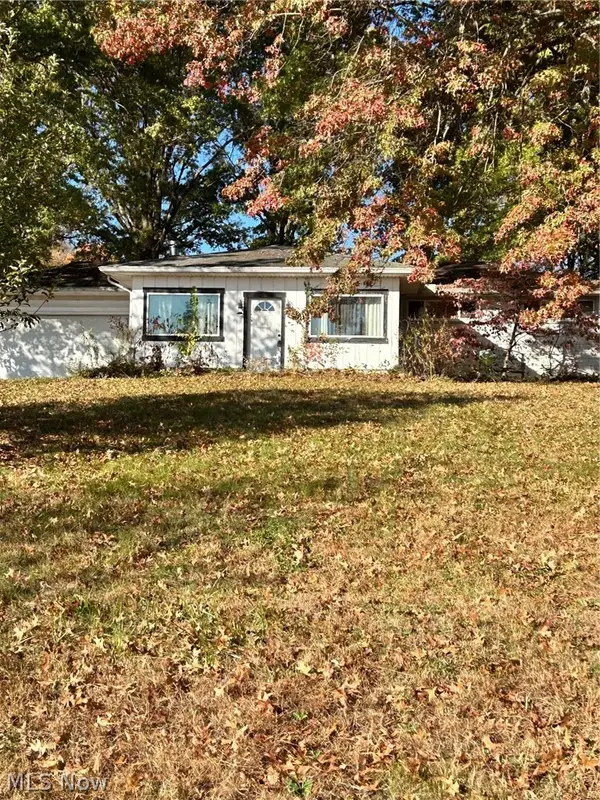 $220,000Pending3 beds 2 baths1,832 sq. ft.
14154 Bellridge Sw Avenue, Navarre, OH 44662
MLS# 5256582Listed by: KELLER WILLIAMS CHERVENIC RLTY $315,000Active6.99 Acres
Smith Sw Road, Navarre, OH 44662
MLS# 5256549Listed by: KAUFMAN REALTY & AUCTION, LLC $325,000Active4.36 Acres
Bender Ne Street, Navarre, OH 44662
MLS# 5256352Listed by: KELLER WILLIAMS LEGACY GROUP REALTY


Protect your home and budget from life's surprises with an Assurant Home Warranty, backed by a partner that supports you through every step of homeownership. Explore Plans.
© 2023 - 2026 ERA Franchise Systems LLC. All rights reserved. ERA Franchise Systems LLC fully supports the principles of the Fair Housing Act and the Equal Opportunity Act. ERA, ERA Real Estate powered, and their respective logos are registered service marks of ERA Franchise Systems LLC. Each office is independently owned and operated.