
14938 Ohio 231, Nevada, OH 44849
Local realty services provided by:ERA Geyer Noakes Realty Group
14938 Ohio 231,Nevada, OH 44849
$319,000
- 3 Beds
- 2 Baths
- 1,750 sq. ft.
- Single family
- Coming Soon
Listed by: monica bess
Office: bess blvd real estate co
MLS#:10014098
Source:OH_TBR
Price summary
- Price:$319,000
- Price per sq. ft.:$182.29
About this home
Set on a full acre, this inviting brick ranch offers an appealing combination of space, updates, and convenience. The home features a new kitchen, 3 bedrooms, 2 bathrooms, a full finished basement, and a new patio, plus the added versatility of both an attached garage and a detached garage. With a central location and easy travel to the main highway, this property is ready to make your next move feel effortless.
Contact an agent
Home facts
- Year built:1976
- Subdivision & Development:None
- Listing ID #:10014098
- Updated:October 01, 2026 at 12:23 AM
Rooms and interior
- Bedrooms:3
- Total bathrooms:2
- Full bathrooms:2
- Rooms Total:5
- Flooring:Laminate, Wood
- Dining Description:Eat-in Kitchen
- Kitchen Description:Dishwasher, Eat-in Kitchen, Electric Cooktop, Electric Oven, Refrigerator
- Basement:Yes
- Basement Description:Finished
- Living area:1,750 sq. ft.
Heating and cooling
- Cooling:Central Air
- Heating:Central, Natural Gas
Structure and exterior
- Roof:Asphalt
- Year built:1976
- Building area:1,750 sq. ft.
- Lot area:1.03 Acres
- Architectural Style:Ranch
- Construction Materials:Brick
- Exterior Features:Rear Patio
- Levels:One
Schools
- High school:Wynford
- Middle school:Wynford
- Elementary school:Wynford
Utilities
- Water:Water Connected, Well
- Sewer:Septic Tank
Finances and disclosures
- Price:$319,000
- Price per sq. ft.:$182.29
Features and amenities
- Appliances:Dishwasher, Dryer, Electric Cooktop, Electric Oven, Refrigerator, Washer
- Laundry features:Dryer, Main Level, Washer
- Amenities:Entrance Foyer, Open Floorplan
Parking
- Parking description:Additional Parking, Attached Garage, Driveway, Garage Door Opener, Paved
- Garage:Yes
- Garage spaces:2
New listings near 14938 Ohio 231
 $240,000Active4 beds 1 baths2,006 sq. ft.
209 S Main St, Nevada, OH 44849
MLS# 20263549Listed by: THE HOLDEN AGENCY $149,900Active3 beds 1 baths1,056 sq. ft.
211 Cook Street, Nevada, OH 44849
MLS# 311439Listed by: OAKRIDGE REALTY & AUCTION CO. $359,900Pending3 beds 2 baths2,270 sq. ft.
1768 Township Highway 72, Nevada, OH 44849
MLS# 10012437Listed by: KEY REALTY, LTD $425,000Active4 beds 2 baths1,400 sq. ft.
2210 Ch 44, Nevada, OH 44849
MLS# 10009931Listed by: REGINA VENT REALTY $249,995Active5 beds 3 baths2,820 sq. ft.
302 N Main Street, Nevada, OH 44849
MLS# 226017097Listed by: RED 1 REALTY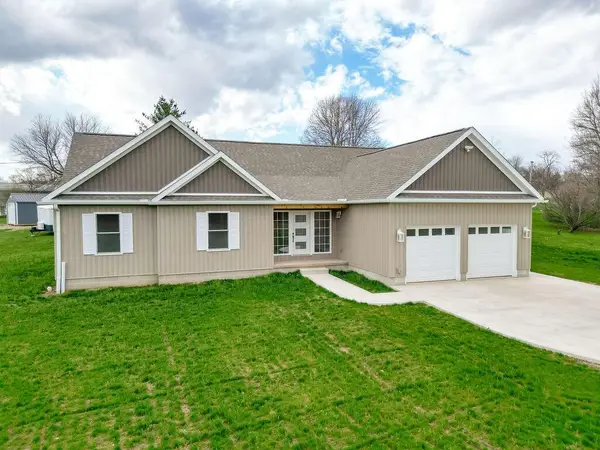 $390,000Active3 beds 2 baths1,847 sq. ft.
316 E Main Street, Danville, OH 43014
MLS# 226012342Listed by: RE/MAX STARS


Protect your home and budget from life's surprises with an Assurant Home Warranty, backed by a partner that supports you through every step of homeownership. Explore Plans.
© 2023 - 2026 ERA Franchise Systems LLC. All rights reserved. ERA Franchise Systems LLC fully supports the principles of the Fair Housing Act and the Equal Opportunity Act. ERA, ERA Real Estate powered, and their respective logos are registered service marks of ERA Franchise Systems LLC. Each office is independently owned and operated.