
4114 James River Road, New Albany, OH 43054
Local realty services provided by:ERA Martin & Associates
4114 James River Road,New Albany, OH 43054
$1,149,000
- 5 Beds
- 4 Baths
- 5,007 sq. ft.
- Single family
- Coming Soon
Listed by: jean m lesnick
Office: new albany realty, ltd614-939-8900
MLS#:226041180
Source:OH_CBR
Price summary
- Price:$1,149,000
- Price per sq. ft.:$321.22
About this home
Welcome home to this five-bedroom, three-full-bath home nestled on a wooded corner lot. This home has been immaculately cared for, with many improvements, including all-new windows, Hardy Plank siding, new stairs and railing, new carpet/runner, an updated kitchen, a new fence, an epoxy garage floor, an EV charger, and more. Enjoy the full basement, with a family room and workout areas. Private fenced backyard with patio and mature trees.
Contact an agent
Home facts
- Year built:1993
- Subdivision & Development:Planters Grove
- Listing ID #:226041180
- Updated:October 29, 2026 at 06:40 PM
Rooms and interior
- Bedrooms:5
- Total bathrooms:4
- Full bathrooms:3
- Half bathrooms:1
- Flooring:Carpet, Ceramic/Porcelain
- Bathrooms Description:Whirlpool/Tub
- Basement:Yes
- Basement Description:Full
- Living area:5,007 sq. ft.
Heating and cooling
- Heating:Forced Air, Heating
- Central air:Yes
Structure and exterior
- Year built:1993
- Building area:5,007 sq. ft.
- Lot area:0.47 Acres
Finances and disclosures
- Price:$1,149,000
- Price per sq. ft.:$321.22
- Tax amount:$14,571
Parking
- Parking description:Attached Garage
- Garage:Yes
New listings near 4114 James River Road
- Coming Soon
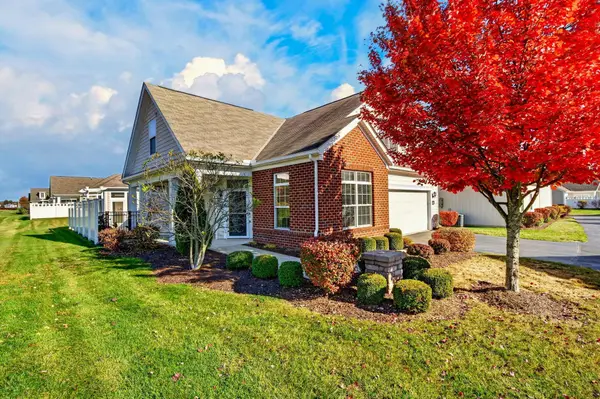 $589,900Coming Soon3 beds 3 baths2,459 sq. ft.
6906 Rothwell Street, New Albany, OH 43054
MLS# 226041144Listed by: EPCON REALTY, INC. - Coming SoonOpen Sat, 12 to 2pm
 $699,900Coming Soon4 beds 4 baths4,495 sq. ft.
6372 Skipping Stone Drive, New Albany, OH 43054
MLS# 226041020Listed by: THE RAINES GROUP, INC. - Coming Soon
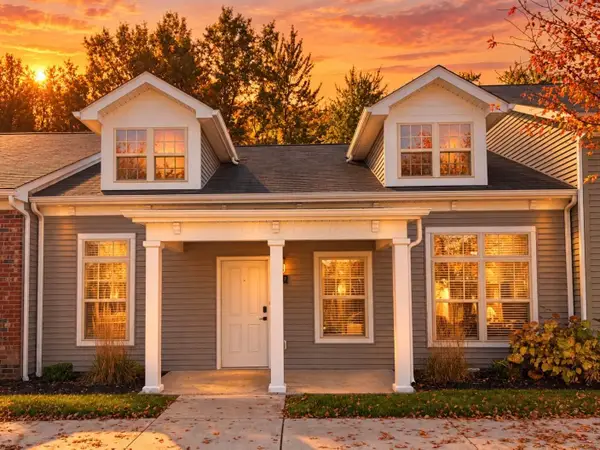 $279,500Coming Soon2 beds 2 baths1,011 sq. ft.
6817 Rolfe Avenue, New Albany, OH 43054
MLS# 226040879Listed by: COLLECTIVE HOUSE REALTY - Coming Soon
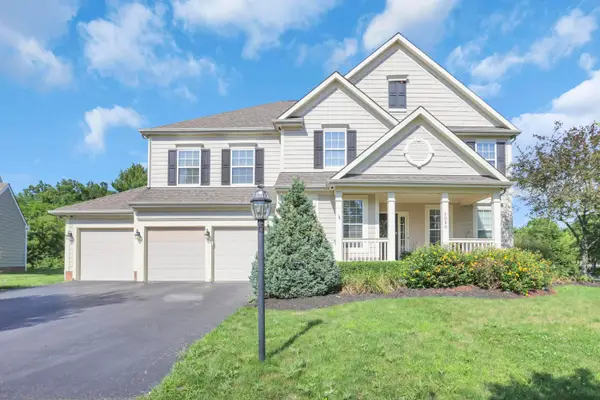 $895,000Coming Soon6 beds 6 baths4,650 sq. ft.
7090 Dean Farm Road, New Albany, OH 43054
MLS# 225038407Listed by: SAVAGE REAL ESTATE - New
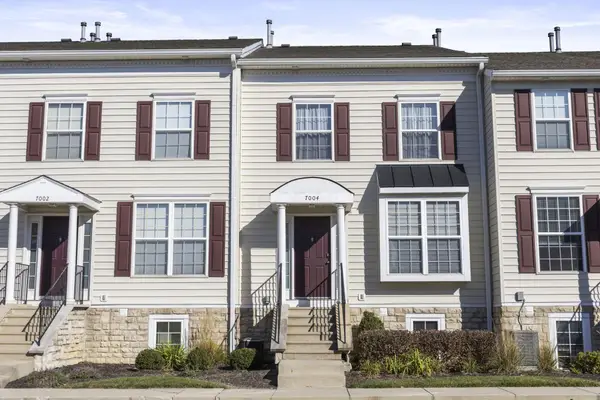 $225,000Active2 beds 2 baths1,014 sq. ft.
7004 Gallant Fox Drive, New Albany, OH 43054
MLS# 226041065Listed by: KELLER WILLIAMS CONSULTANTS - Open Sat, 12 to 2pmNew
 $675,000Active4 beds 3 baths2,092 sq. ft.
4248 Harlem Road, New Albany, OH 43054
MLS# 226040790Listed by: DI LUSSO REAL ESTATE - New
 $1,019,257Active3 beds 3 baths2,615 sq. ft.
1789 Woodland Court, New Albany, OH 43054
MLS# 226040570Listed by: CENTURY 21 EXCELLENCE REALTY - Open Sat, 12 to 2pmNew
 $855,000Active4 beds 5 baths3,782 sq. ft.
7202 Dean Farm Road, New Albany, OH 43054
MLS# 226040267Listed by: NEW ALBANY REALTY, LTD - New
 $599,999Active4 beds 3 baths2,739 sq. ft.
5970 Tetlin Field Drive, New Albany, OH 43054
MLS# 226040308Listed by: ROLLS REALTY


Protect your home and budget from life's surprises with an Assurant Home Warranty, backed by a partner that supports you through every step of homeownership. Explore Plans.
© 2023 - 2026 ERA Franchise Systems LLC. All rights reserved. ERA Franchise Systems LLC fully supports the principles of the Fair Housing Act and the Equal Opportunity Act. ERA, ERA Real Estate powered, and their respective logos are registered service marks of ERA Franchise Systems LLC. Each office is independently owned and operated.